Skip main navigation
Sold for $799,000
  • $799,000

    57 Cheslan Ct., Oceanside, NY 11572

    3beds
    2,274sqft
    Single Family Residence, Residential
    Built in 1968
    8,624 Square Feet Lot
    $858,700 Zestimate®
    $351/sqft
    $4,254 Estimated rent

    Home value

    $858,700

    $773,000 - $953,000

    $4,254/mo

    Zestimate® history
    Loading
    Loading...

    Owner options

    List your home for rent

    $4,254/mo

    Rent Zestimate®

    Find your next renter with Zillow Rental Manager. Plus, with online applications, you can quickly screen prospective tenants – for free.

    Learn more

    $4,254/mo

    Rent Zestimate®

    Refinance and save

    $5,259/mo

    Est. payment

    Refinancing to a lower rate could help reduce your monthly payments and save thousands over the life of the loan.

    See today's rates

    $5,259/mo

    Est. payment

    Explore your selling options

    Work with a Zillow partner agent

    Leverage their expertise and Zillow's premium Showcase listings to get your home seen by more buyers.

    Get started

    List with your own agent

    Get your home in front of millions of buyers by listing it on Zillow.

    Learn how to do it

    Sell it yourself

    Take full control of how buyers see your home on Zillow by listing For Sale by Owner (FSBO).

    List your home

    What's special

    Privacy and spaceSamsung appliances in kitchenCorner lotUpdated landscaping
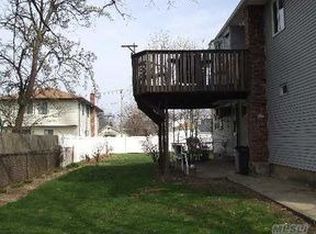
    This beautiful 3-bedroom, 2-bathroom house offers a comfortable and spacious living environment, complemented by several modern amenities: Expansive Corner Lot in Cul-de-Sac: Provides privacy and space, ideal for families or those who enjoy outdoor activities. Primary Bedroom with His and Her Closets: Offers ample storage space and convenience. Second Bedroom with Built-in Closet: Efficient use of space and organization. Three Bedrooms and Two Bathrooms: Ensures comfort and convenience for residents and guests. Main Floor Features Kitchen, Living Room, and Dining Area: Perfect for gatherings and everyday living. Lower Level Includes Office/Den/Living Room and Laundry Room: Adds flexibility and utility to the living space. Attached Garage and Ample Driveway: Provides driveway parking space for up to four plus cars, offering convenience and security. Samsung Appliances in Kitchen: Modern and reliable appliances for cooking and food storage. Camera Alarm System: And Water Heater (2 years old) and Water Filtration System: Ensures access to clean and hot water throughout the house. Pella Doors Leading to Deck and Massive Backyard: Offers seamless indoor-outdoor living and entertainment options. High Hat Lighting in Kitchen and Skylight in Living Room: Brightens up the house and creates a welcoming atmosphere. Central Air Conditioning on Main Level: Provides climate control and comfort during hot weather. Gas Line for BBQ Setup: Convenient for outdoor cooking and entertaining. Centrally Located: Close to schools, shopping centers, and restaurants, offering convenience and accessibility. Painted with Level 4 Benjamin Paint: Adds durability and a polished finish to the interior. Smart Wireless Sprinkler System with 4 Zones: Maintains the landscaping and ensures efficient water distribution. Updated Landscaping: Enhances the curb appeal and outdoor aesthetics of the property. Full Attic with drop down door for extra storage. Full Tiled Garage. Home Security system plus monitor included increasing the safety of the house. Overall, this house offers a blend of comfort, convenience, and modern amenities, offering a cozy and functional living space., Additional information: Appearance:Mint,Interior Features:Lr/Dr

    Zillow last checked:

    Listing updated:

    Listed by:

    Joyce Coletti,

    Douglas Elliman Real Estate 516-432-3400

    Bought with:

    Karla Grasso CBR, 10401301535

    Douglas Elliman Real Estate

    Christina A. Carter CBR, 10401301641

    Douglas Elliman Real Estate

    Source: OneKey® MLS as distributed by MLS GRID,MLS#: 851963MLS Logo

    Facts & features

    Interior

    Bedrooms & bathrooms
    • Bedrooms: 3
    • Bathrooms: 2
    • Full bathrooms: 2
    Other
    • Description: 3 Bedrooms, 1 Bathroom, Living Room, Dining Area, Kitchen
    • Level: First
    Other
    • Description: Living Area/Office, Laundry Room, Garage, Bathroom
    • Level: Second
    Heating
    • See Remarks
    Cooling
    • Central Air
    Appliances
    • Included: Dishwasher, Dryer, Refrigerator, Washer
    • Laundry: Washer/Dryer Hookup
    Features
    • Formal Dining, Storage
    • Windows: Skylight(s)
    • Basement: See Remarks
    • Attic: Full
    • Has fireplace: No
    Interior area
    • Total structure area: 2,274
    • Total interior livable area: 2,274 sqft

    Property

    Parking
    • Total spaces: 4
    • Parking features: Attached, Driveway, Garage, Private
    • Garage spaces: 1
    • Has uncovered spaces: Yes
    Features
    • Levels: Two
    • Patio & porch: Deck
    • Fencing: Fenced
    Lot
    • Size: 8,624 Square Feet
    • Dimensions: 79 x 112
    • Features: Corner Lot, Cul-De-Sac, Near Public Transit, Near School, Near Shops, Sprinklers In Front, Sprinklers In Rear
    Details
    • Parcel number: 2089383700005800
    • Special conditions: None

    Construction

    Type & style
    • Home type: SingleFamily
    • Architectural style: Ranch
    • Property subtype: Single Family Residence, Residential
    Materials
    • Other
    • Foundation: Other
    Condition
    • Year built: 1968

    Utilities & green energy

    • Sewer: Other
    • Water: Other
    • Utilities for property: See Remarks

    Community & HOA

    Community
    • Security: Security System, Video Cameras
    HOA
    • Has HOA: No
    Location
    • Region: Oceanside

    Financial & listing details

    • Price per square foot: $351/sqft
    • Tax assessed value: $523,000
    • Annual tax amount: $14,341
    • Date on market: 4/22/2025
    • Cumulative days on market: 22 days
    • Listing agreement: Exclusive Right To Sell

    Price history

    DateEventPrice
    7/22/2025Sold$799,000+3.1%$351/sqft
    Source: OneKey® MLS as distributed by MLS GRID #851963 Report a problem
    5/14/2025Pending sale$775,000$341/sqft
    Source: OneKey® MLS as distributed by MLS GRID #851963 Report a problem
    4/22/2025Price change$775,000+3.5%$341/sqft
    Source: OneKey® MLS as distributed by MLS GRID #851963 Report a problem
    5/2/2024Pending sale$749,000$329/sqft
    Source: OneKey® MLS as distributed by MLS GRID #3541595 Report a problem
    4/2/2024Listed for sale$749,000+565.8%$329/sqft
    Source: OneKey® MLS as distributed by MLS GRID #3541595 Report a problem
    10/5/2017Sold$112,500$49/sqft
    Source: Public Record Report a problem

    Public tax history

    YearProperty taxesTax assessment
    2024-- $523
    2023-- $523
    2022-- $523
    2021$14,507 +12.9%--
    2020$12,845 +2.9%$829 -6.6%
    2019$12,488 $888 -14%
    2018$12,488 +2.4%$1,033
    2017$12,196 -5.7%$1,033
    2016$12,932 +186.4%$1,033
    2015$4,516 +7.6%$1,033
    2013$4,198 +4.1%$1,033
    2012$4,034 -34.3%$1,033 -0.4%
    2011$6,139 +1.6%$1,037 -5.6%
    2010$6,041 $1,099 -19.5%
    2009-- $1,366 +1.1%
    2008-- $1,351 +6%
    2006-- $1,275 -37.1%
    2005-- $2,028 -34.2%
    2004-- $3,080
    2003-- $3,080 -51.1%
    2002-- $6,300
    2001-- $6,300
    2000-- $6,300
    Find assessor info on the county website

    Neighborhood: 11572

    Nearby schools

    GreatSchools rating
    Schools provided by the listing agent
    • Elementary: Contact Agent
    • High: Castleton Academy Hs Of Oceanside

    Source: OneKey® MLS as distributed by MLS GRID. This data may not be complete. We recommend contacting the local school district to confirm school assignments for this home.

    Get a cash offer in 3 minutes
    Find out how much your home could sell for in as little as 3 minutes with a no-obligation cash offer.
    Estimated market value
    $858,700
    Get a cash offer in 3 minutes
    Find out how much your home could sell for in as little as 3 minutes with a no-obligation cash offer.
    Estimated market value
    $858,700