Tucked away at the end of a cul-de-sac, this architectural Contemporary offers a rare blend of high-design entertaining and restorative tranquility. A soaring foyer sets an expansive tone, leading to a sun-drenched living room anchored by a classic wood-burning fireplace. The chef’s kitchen, featuring a generous center island, flows seamlessly to an extensive deck for al fresco dining. Indoors, the four-season sunroom provides a year-round connection to nature, while the great room—complete with a custom wet bar and pellet stove—serves as the home’s social heart. The first level bedroom provides comfort and privacy for guests. The primary suite is a true retreat, with walk-in closets, and a spa-inspired bath with heated floors and a zero-barrier shower. Just in time to enjoy summer, the outdoor grounds transform into a private resort featuring a heated Gunite pool, hot tub, and a cabana with kitchenette, half bath and outdoor shower. Equipped with Sonos surround sound interiorly/exteriorly and a Tesla charger. This smart home is located just minutes from Croton-Harmon and Cortlandt stations, offering a scenic NYC commute in under an hour. Note some photos are virtually enhanced/staged. Live the dream...where modern luxury meets resort-style living every day!
Sold for $1,543,777
$1,543,777
57 Chester Court, Cortlandt Manor, NY 10567
4beds
3,450sqft
Single Family Residence, Residential
Built in 1984
1.92 Acres Lot
$1,550,500 Zestimate®
$447/sqft
$7,332 Estimated rent
Home value
$1,550,500
$1.41M - $1.71M
$7,332/mo
Zestimate® history
Owner options
List your home for rent
$7,332/mo
Rent Zestimate®
Find your next renter with Zillow Rental Manager. Plus, with online applications, you can quickly screen prospective tenants – for free.
$7,332/mo
Rent Zestimate®
Refinance and save
$10,404/mo
Est. payment
Refinancing to a lower rate could help reduce your monthly payments and save thousands over the life of the loan.
$10,404/mo
Est. payment
Explore your selling options
Work with a Zillow partner agent
Leverage their expertise and Zillow's premium Showcase listings to get your home seen by more buyers.
Get startedList with your own agent
Get your home in front of millions of buyers by listing it on Zillow.
Learn how to do itSell it yourself
Take full control of how buyers see your home on Zillow by listing For Sale by Owner (FSBO).
List your homeWhat's special
Zillow last checked:
Listing updated:
Listed by:
Suzanne Van Der Wilden 917-826-9501,
BHHS River Towns Real Estate 914-271-3300
Bought with:
Daniel E. Aller, 10301208532
Christie's Int. Real Estate
Source: OneKey® MLS as distributed by MLS GRID,MLS#: 915206
Facts & features
Interior
Bedrooms & bathrooms
- Bedrooms: 4
- Bathrooms: 3
- Full bathrooms: 3
Other
- Description: Foyer, sunken living room w/fireplace, formal dining room, eat in kitchen, sunken media room w/fireplace, wine cooler, and wet bar, 4-season room, full bath, first floor bedroom, laundry room
- Level: First
Other
- Description: Primary bedroom w/spa-like bathroom, bedroom, office, bedroom, walk-in cedar closet, bathroom.
- Level: Second
Other
- Description: Mechanicals, 2 storage rooms, walk-in cedar closet, 2 bay garage.
- Level: Lower
Heating
- Baseboard, Natural Gas, Radiant
Cooling
- Central Air
Appliances
- Included: Dishwasher, Dryer, Exhaust Fan, Gas Range, Microwave, Refrigerator, Stainless Steel Appliance(s), Washer, Wine Refrigerator
- Laundry: In Hall
Features
- First Floor Bedroom, First Floor Full Bath, Cathedral Ceiling(s), Eat-in Kitchen, Entrance Foyer, Formal Dining, High Ceilings, Kitchen Island, Open Floorplan, Primary Bathroom, Sound System, Storage, Walk-In Closet(s), Wet Bar, Wired for Sound
- Flooring: Ceramic Tile, Hardwood
- Windows: Oversized Windows, Skylight(s)
- Basement: Full,Storage Space
- Attic: Full
- Number of fireplaces: 2
- Fireplace features: Family Room, Living Room, Pellet Stove, Wood Burning
Interior area
- Total structure area: 3,450
- Total interior livable area: 3,450 sqft
Property
Parking
- Total spaces: 2
- Parking features: Attached, Driveway, Garage Door Opener
- Garage spaces: 2
- Has uncovered spaces: Yes
Features
- Levels: Three Or More
- Patio & porch: Deck, Patio, Porch
- Exterior features: Speakers
- Has private pool: Yes
- Pool features: Fenced, In Ground, Other
- Fencing: Partial,Perimeter
Lot
- Size: 1.92 Acres
- Features: Cul-De-Sac, Near Public Transit
- Residential vegetation: Partially Wooded
Details
- Additional structures: Cabana
- Parcel number: 2289055012000010000001
- Special conditions: None
Construction
Type & style
- Home type: SingleFamily
- Architectural style: Contemporary
- Property subtype: Single Family Residence, Residential
Materials
- Wood Siding
Condition
- Actual
- Year built: 1984
Utilities & green energy
- Sewer: Septic Tank
- Water: Public
- Utilities for property: Electricity Connected, Natural Gas Connected, Trash Collection Public, Water Connected
Community & HOA
HOA
- Has HOA: No
Location
- Region: Cortlandt Manor
Financial & listing details
- Price per square foot: $447/sqft
- Tax assessed value: $979,350
- Annual tax amount: $21,520
- Date on market: 4/17/2026
- Cumulative days on market: 14 days
- Listing agreement: Exclusive Right To Sell
- Inclusions: B/I/ Audio/visual Equip, Basketball Hoop, Dehumidifier, Fireplace Equip, Garage Door Opener, Garage Door Remote, Pool Equip/Cover, 2nd Refrigerator, Speakers Indoor/Outdoor, Pool Loungers
- Exclusions: Generator, Grill, Outdoor Pizza Oven, Video Cameras
- Electric utility on property: Yes
Price history
| Date | Event | Price |
|---|---|---|
| 6/24/2026 | Sold | $1,543,777+19.7%$447/sqft |
Source:  OneKey® MLS as distributed by MLS GRID #915206 Report a problem OneKey® MLS as distributed by MLS GRID #915206 Report a problem | ||
| 5/2/2026 | Pending sale | $1,290,000$374/sqft |
Source: OneKey® MLS as distributed by MLS GRID #915206 Report a problem | ||
| 4/17/2026 | Listed for sale | $1,290,000+11.4%$374/sqft |
Source: OneKey® MLS as distributed by MLS GRID #915206 Report a problem | ||
| 5/31/2022 | Sold | $1,157,500$336/sqft |
Source: Public Record Report a problem | ||
| 3/3/2022 | Sold | $1,157,500-3.1%$336/sqft |
Source: OneKey® MLS as distributed by MLS GRID #H6156886 Report a problem | ||
| 12/20/2021 | Pending sale | $1,195,000$346/sqft |
Source: OneKey® MLS as distributed by MLS GRID #H6156886 Report a problem | ||
| 12/5/2021 | Listed for sale | $1,195,000+7.7%$346/sqft |
Source: OneKey® MLS as distributed by MLS GRID #H6156886 Report a problem | ||
| 8/12/2021 | Sold | $1,110,000+17%$322/sqft |
Source: OneKey® MLS as distributed by MLS GRID #L3309633 Report a problem | ||
| 5/27/2021 | Pending sale | $949,000$275/sqft |
Source: OneKey® MLS as distributed by MLS GRID #3309633 Report a problem | ||
| 5/5/2021 | Listed for sale | $949,000+41.6%$275/sqft |
Source: OneKey® MLS as distributed by MLS GRID #3309633 Report a problem | ||
| 9/28/2016 | Sold | $670,000-2.2%$194/sqft |
Source: Public Record Report a problem | ||
| 6/20/2016 | Listing removed | $685,000$199/sqft |
Source: Coldwell Banker Residential Brokerage - Croton On Hudson Office #4622207 Report a problem | ||
| 6/20/2016 | Pending sale | $685,000$199/sqft |
Source: Coldwell Banker Residential Brokerage - Croton On Hudson Office #4622207 Report a problem | ||
| 5/18/2016 | Listed for sale | $685,000$199/sqft |
Source: Coldwell Banker Res Brokerage #4622207 Report a problem | ||
Public tax history
| Year | Property taxes | Tax assessment |
|---|---|---|
| 2025 | -- | $11,850 |
| 2024 | -- | $11,850 |
| 2023 | -- | $11,850 |
| 2022 | -- | $11,850 |
| 2021 | -- | $11,850 |
| 2020 | -- | $11,850 |
| 2019 | -- | $11,850 |
| 2018 | -- | $11,850 |
| 2017 | -- | $11,850 |
| 2016 | -- | $11,850 |
| 2015 | -- | $11,850 |
| 2014 | -- | $11,850 |
| 2013 | -- | $11,850 |
| 2012 | -- | $11,850 |
| 2011 | -- | $11,850 |
| 2010 | -- | $11,850 -22.8% |
| 2009 | -- | $15,350 |
| 2008 | -- | $15,350 |
| 2007 | -- | $15,350 |
| 2006 | -- | $15,350 |
| 2004 | -- | $15,350 |
| 2003 | -- | $15,350 |
| 2002 | -- | $15,350 |
| 2000 | -- | $15,350 |
| 1999 | -- | $15,350 |
Find assessor info on the county website
Neighborhood: 10567
Nearby homes
- $1,048,2004 bd3 ba3.2k sqft56 Chester Ct, Cortlandt Manor, NY 10567Off Market
- $993,100-- bd1 ba650 sqft55 Chester Ct, Cortlandt Manor, NY 10567Off Market
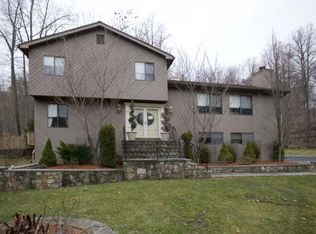
- $425,0006 bd5 ba7.8k sqft24 Flanders Ln, Cortlandt Manor, NY 10567Sold
- $1,029,7004 bd3 ba3k sqft54 Chester Ct, Cortlandt Manor, NY 10567Off Market

- $1,296,9004 bd3 ba3.4k sqft22 Furnace Brook Dr, Cortlandt Manor, NY 10567Off Market
- $1,219,0004 bd3 ba3.4k sqft53 Chester Ct, Cortlandt Manor, NY 10567Off Market
- $1,055,8004 bd4 ba3.5k sqft24 Furnace Brook Dr, Cortlandt Manor, NY 10567Off Market
- $1,109,9004 bd3 ba2.6k sqft52 Chester Ct, Cortlandt Manor, NY 10567Off Market
Nearby schools
GreatSchools rating
- 6/10Frank G Lindsey Elementary SchoolGrades: 3-5Distance: 2.2 mi
- 6/10Blue Mountain Middle SchoolGrades: 6-8Distance: 1 mi
- 8/10Hendrick Hudson High SchoolGrades: 9-12Distance: 2.1 mi
Schools provided by the listing agent
- Elementary: Furnace Woods Elementary School
- Middle: Blue Mountain Middle School
- High: Hendrick Hudson High School
Source: OneKey® MLS as distributed by MLS GRID. This data may not be complete. We recommend contacting the local school district to confirm school assignments for this home.
- New York
- Westchester County
- Cortlandt Manor
- 10567
- 57 Chester Court
Nearby cities
Nearby zip codes
Other Cortlandt Manor Topics
