Motivated Sellers say bring your Reasonable Offers! This spacious 5-bedroom, 2.5-bathroom home offers a perfect blend of comfort and functionality. The main floor welcomes you with a bright and inviting living room, a convenient half bath, and a well-appointed kitchen with a dedicated dining area. Slider doors open to a back deck, extending your living space outdoors for relaxation or entertaining. Upstairs, you’ll find all five bedrooms, including a generous primary suite featuring a walk-in closet and an ensuite bath complete with a soaking tub, stall shower, and private water closet. A second full bathroom and a centrally located laundry room add to the convenience of the upper level. Ample storage closets throughout the home ensure plenty of space for organization. The basement provides additional potential for storage, recreation, or future finishing options. An attached garage rounds out this home’s practical features, offering parking and extra storage. Located in a quiet community with proximity to Rt. 1 and the DAFB, this home presents a fantastic opportunity for those seeking space, comfort, and convenience!
Sold for $420,000
$420,000
57 Church Creek Dr, Magnolia, DE 19962
5beds
2,446sqft
Single Family Residence
Built in 2003
10,106 Square Feet Lot
$430,500 Zestimate®
$172/sqft
$2,672 Estimated rent
Home value
$430,500
$400,000 - $465,000
$2,672/mo
Zestimate® history
Owner options
List your home for rent
$2,672/mo
Rent Zestimate®
Find your next renter with Zillow Rental Manager. Plus, with online applications, you can quickly screen prospective tenants – for free.
$2,672/mo
Rent Zestimate®
Refinance and save
$2,644/mo
Est. payment
Refinancing to a lower rate could help reduce your monthly payments and save thousands over the life of the loan.
$2,644/mo
Est. payment
Explore your selling options
Work with a Zillow partner agent
Leverage their expertise and Zillow's premium Showcase listings to get your home seen by more buyers.
Get startedList with your own agent
Get your home in front of millions of buyers by listing it on Zillow.
Learn how to do itSell it yourself
Take full control of how buyers see your home on Zillow by listing For Sale by Owner (FSBO).
List your homeWhat's special
Generous primary suiteEnsuite bathDedicated dining areaPrivate water closetSoaking tubAmple storage closetsWalk-in closet
Zillow last checked:
Listing updated:
Listed by:
Russell Griffin 302-856-1458,
Keller Williams Realty,
Listing Team: The Griffin Higgins Team, Co-Listing Agent: Charity Alayne Rash 302-222-9909,
Keller Williams Realty
Bought with:
Allison Layton, RS-0036486
Bryan Realty Group
Source: Bright MLS,MLS#: DEKT2036084
Facts & features
Interior
Bedrooms & bathrooms
- Bedrooms: 5
- Bathrooms: 3
- Full bathrooms: 2
- 1/2 bathrooms: 1
- Main level bathrooms: 1
Rooms
- Room types: Living Room, Dining Room, Primary Bedroom, Bedroom 2, Bedroom 3, Bedroom 4, Kitchen, Foyer, Bedroom 1, Laundry, Bathroom 1, Primary Bathroom, Half Bath
Primary bedroom
- Features: Flooring - Carpet, Ceiling Fan(s), Cathedral/Vaulted Ceiling, Walk-In Closet(s)
- Level: Upper
- Area: 224 Square Feet
- Dimensions: 14 x 16
Bedroom 1
- Features: Flooring - Carpet, Ceiling Fan(s)
- Level: Upper
- Area: 180 Square Feet
- Dimensions: 15 x 12
Bedroom 2
- Features: Flooring - Carpet, Ceiling Fan(s)
- Level: Upper
- Area: 154 Square Feet
- Dimensions: 11 x 14
Bedroom 3
- Features: Flooring - Carpet
- Level: Upper
- Area: 153 Square Feet
- Dimensions: 9 x 17
Bedroom 4
- Features: Flooring - Carpet
- Level: Upper
- Area: 323 Square Feet
- Dimensions: 17 x 19
Primary bathroom
- Features: Flooring - Ceramic Tile, Soaking Tub, Bathroom - Stall Shower
- Level: Upper
- Area: 104 Square Feet
- Dimensions: 8 x 13
Bathroom 1
- Features: Bathroom - Tub Shower
- Level: Upper
- Area: 45 Square Feet
- Dimensions: 5 x 9
Dining room
- Features: Flooring - HardWood, Ceiling Fan(s)
- Level: Main
- Area: 169 Square Feet
- Dimensions: 13 x 13
Foyer
- Level: Main
- Area: 72 Square Feet
- Dimensions: 9 x 8
Half bath
- Level: Main
- Area: 25 Square Feet
- Dimensions: 5 x 5
Kitchen
- Features: Countertop(s) - Solid Surface, Ceiling Fan(s), Recessed Lighting, Kitchen - Electric Cooking, Pantry, Flooring - HardWood
- Level: Main
- Area: 221 Square Feet
- Dimensions: 17 x 13
Laundry
- Features: Flooring - Laminated
- Level: Upper
- Area: 54 Square Feet
- Dimensions: 6 x 9
Living room
- Features: Flooring - Carpet, Ceiling Fan(s)
- Level: Main
- Area: 352 Square Feet
- Dimensions: 16 x 22
Heating
- Heat Pump, Forced Air, Natural Gas, Electric
Cooling
- Central Air, Electric
Appliances
- Included: Range Hood, Refrigerator, Ice Maker, Dishwasher, Disposal, Washer, Dryer, Microwave, Water Heater, Electric Water Heater
- Laundry: Upper Level, Laundry Room
Features
- Ceiling Fan(s)
- Flooring: Carpet
- Doors: Storm Door(s)
- Windows: Screens, Storm Window(s)
- Basement: Partial
- Has fireplace: No
Interior area
- Total structure area: 3,286
- Total interior livable area: 2,446 sqft
- Finished area above ground: 2,446
- Finished area below ground: 0
Property
Parking
- Total spaces: 4
- Parking features: Garage Door Opener, Inside Entrance, Garage Faces Front, Storage, Driveway, Attached
- Attached garage spaces: 2
- Uncovered spaces: 2
Accessibility
- Accessibility features: 2+ Access Exits
Features
- Levels: Two
- Stories: 2
- Patio & porch: Porch, Deck
- Pool features: None
Lot
- Size: 10,106 Square Feet
- Dimensions: 75.00 x 135.00
Details
- Additional structures: Above Grade, Below Grade
- Parcel number: 80010503024100000
- Zoning: AC
- Special conditions: Standard
Construction
Type & style
- Home type: SingleFamily
- Architectural style: Colonial
- Property subtype: Single Family Residence
Materials
- Vinyl Siding, Brick, Other
- Foundation: Brick/Mortar, Slab
Condition
- New construction: No
- Year built: 2003
Utilities & green energy
- Electric: Circuit Breakers
- Sewer: Public Sewer
- Water: Public
Community & HOA
Community
- Security: Carbon Monoxide Detector(s), Smoke Detector(s), Exterior Cameras
- Subdivision: Church Creek
HOA
- Has HOA: Yes
- HOA fee: $150 annually
Location
- Region: Magnolia
Financial & listing details
- Price per square foot: $172/sqft
- Tax assessed value: $353,800
- Annual tax amount: $1,924
- Date on market: 4/1/2025
- Listing agreement: Exclusive Right To Sell
- Listing terms: FHA,USDA Loan,Cash,Conventional,VA Loan
- Ownership: Fee Simple
Price history
| Date | Event | Price |
|---|---|---|
| 7/25/2025 | Sold | $420,000$172/sqft |
Source:  Bright MLS #DEKT2036084 Report a problem Bright MLS #DEKT2036084 Report a problem | ||
| 4/18/2025 | Pending sale | $420,000$172/sqft |
Source: Bright MLS #DEKT2036084 Report a problem | ||
| 4/12/2025 | Price change | $420,000-1.1%$172/sqft |
Source: Bright MLS #DEKT2036084 Report a problem | ||
| 4/8/2025 | Price change | $424,500-0.1%$174/sqft |
Source: Bright MLS #DEKT2036084 Report a problem | ||
| 4/1/2025 | Listed for sale | $425,000+18.1%$174/sqft |
Source: Bright MLS #DEKT2036084 Report a problem | ||
| 8/20/2021 | Sold | $359,900$147/sqft |
Source: Bright MLS #DEKT248946 Report a problem | ||
| 7/19/2021 | Pending sale | $359,900$147/sqft |
Source:  RE/MAX International #DEKT248946 Report a problem RE/MAX International #DEKT248946 Report a problem | ||
| 7/19/2021 | Contingent | $359,900$147/sqft |
Source: Bright MLS #DEKT248946 Report a problem | ||
| 7/15/2021 | Listed for sale | $359,900$147/sqft |
Source: Bright MLS #DEKT248946 Report a problem | ||
| 7/12/2021 | Contingent | $359,900$147/sqft |
Source: Bright MLS #DEKT248946 Report a problem | ||
| 6/9/2021 | Pending sale | $359,900$147/sqft |
Source: Bright MLS #DEKT248946 Report a problem | ||
| 6/7/2021 | Listing removed | -- |
Source: RE/MAX International Report a problem | ||
| 5/18/2021 | Listed for sale | $359,900+8075.8%$147/sqft |
Source: Bright MLS #DEKT248946 Report a problem | ||
| 6/12/2006 | Sold | $4,402$2/sqft |
Source: Public Record Report a problem | ||
Public tax history
| Year | Property taxes | Tax assessment |
|---|---|---|
| 2025 | $1,919 -0.2% | $353,800 |
| 2024 | $1,924 +1.1% | $353,800 +529.5% |
| 2023 | $1,904 +6.3% | $56,200 |
| 2022 | $1,791 +0.7% | $56,200 |
| 2021 | $1,779 +2.9% | $56,200 |
| 2020 | $1,729 +3.4% | $56,200 |
| 2019 | $1,672 +2.2% | $56,200 |
| 2018 | $1,635 | $56,200 |
| 2017 | $1,635 +8.3% | $56,200 |
| 2016 | $1,511 +15.1% | $56,200 |
| 2015 | $1,312 -1.2% | $56,200 |
| 2014 | $1,327 | $56,200 |
| 2012 | -- | $56,200 |
| 2011 | -- | $56,200 |
| 2010 | -- | $56,200 -6% |
| 2009 | -- | $59,800 |
| 2008 | -- | $59,800 |
| 2007 | -- | $59,800 |
| 2005 | -- | $59,800 +11860% |
| 2004 | -- | $500 |
Find assessor info on the county website
Neighborhood: 19962
Nearby homes

- $370,0003 bd2 ba1.9k sqft71 Church Creek Dr, Magnolia, DE 19962Sold
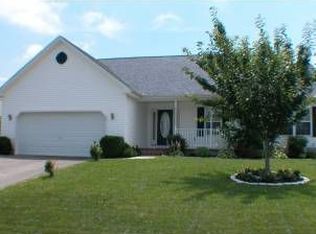
- $400,8004 bd3 ba2.1k sqft43 Church Creek Dr, Magnolia, DE 19962Off Market
- $383,0004 bd2 ba1.9k sqft605 Quaker Hill Rd, Magnolia, DE 19962Off Market
- $375,1003 bd2 ba1.7k sqft589 Quaker Hill Rd, Magnolia, DE 19962Off Market
- $406,6004 bd2 ba2.2k sqft85 Church Creek Dr, Magnolia, DE 19962Off Market
- $405,4003 bd2 ba2.8k sqft29 Church Creek Dr, Magnolia, DE 19962Off Market
- $351,4003 bd2 ba1.5k sqft619 Quaker Hill Rd, Magnolia, DE 19962Off Market
- $411,4004 bd2 ba2.2k sqft62 Church Creek Dr, Magnolia, DE 19962Off Market
Nearby schools
GreatSchools rating
- NAMcilvaine (J. Ralph) Early Childhood CenterGrades: KDistance: 0.6 mi
- 4/10Magnolia Middle SchoolGrades: 6-8Distance: 0.4 mi
- 6/10Caesar Rodney High SchoolGrades: 9-12Distance: 4.3 mi
Schools provided by the listing agent
- District: Caesar Rodney
Source: Bright MLS. This data may not be complete. We recommend contacting the local school district to confirm school assignments for this home.
Get a cash offer in 3 minutes
Find out how much your home could sell for in as little as 3 minutes with a no-obligation cash offer.
Estimated market value
$430,500
Get a cash offer in 3 minutes
Find out how much your home could sell for in as little as 3 minutes with a no-obligation cash offer.
Estimated market value
$430,500
- Delaware
- Kent County
- Magnolia
- 19962
- 57 Church Creek Dr
Nearby cities
Nearby zip codes
Other Magnolia Topics
