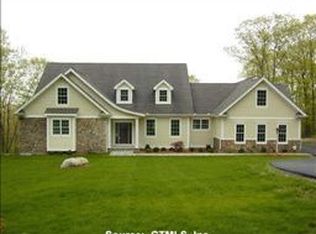
This Gorgeous Custom Colonial Home is UNDER CONSTRUCTION. Expected Completion is May 2023. Located in the very desirable Cider Mill Heights Neighborhood in Granby, known for its stunning views and privacy, this New Construction home has a phenomenal OPEN floor plan with many options included. The location of this home is ideal if you are looking for Privacy but within close proximity to Granby Center. An incredible open floor plan with the Kitchen/Family room area that is open and can accommodate a large island with plenty of room for everyone. Builder has such AMAZING pride in craftsmanship with not a detail to spare! He will be including top of the line fixtures as well as vaulted 9 foot ceilings, gleaming granite countertops and island, many recessed lights, gas fireplace with stone surround, and hardwood floors throughout the home! The second floor will have 4 good sized bedrooms with a huge master suit with walk in closet big enough for a for home office/media/exercise room. Option to finish the walk out basement with an additional 1,000 sq ft! Make your appointment today and check this one out before its gone! Building Specs~ Exterior Vinyl Siding Large Trex* Back Deck Graded Backyard & Grass Seeded 300 ft well Paved Base & Stone Milling Driveway Stone / Large Boulder Retaining Wall at base of driveway Over Sized Garage Doors Hardwood Floors throughout - Medium Stain Tiled Bathrooms Kitchen will have white overlay cabinets with large center island that has smoky grey or white cabinets, granite or quartz counter tops and Premium Z Line Appliances Including Gas Range, Hood, 36' Fridge, Microwave and Beverage Cooler / Wine Fridge. Master Bathroom will have dual vanity, free standing tub, glass shower All Bathrooms equipped with Premium Kohler Faucets Expected Completion Date: 5/15/2023 *Please note: Building Plans may be subject to change at Developers Discretion
Sold for $717,500
$717,500
57 Cider Mill Heights, Granby, CT 06060
4beds
4,000sqft
Single Family Residence
Built in 2023
1.94 Acres Lot
$849,900 Zestimate®
$179/sqft
$5,762 Estimated rent
Home value
$849,900
$807,000 - $892,000
$5,762/mo
Zestimate® history
Owner options
List your home for rent
$5,762/mo
Rent Zestimate®
Find your next renter with Zillow Rental Manager. Plus, with online applications, you can quickly screen prospective tenants – for free.
$5,762/mo
Rent Zestimate®
Refinance and save
$5,357/mo
Est. payment
Refinancing to a lower rate could help reduce your monthly payments and save thousands over the life of the loan.
$5,357/mo
Est. payment
Explore your selling options
Work with a Zillow partner agent
Leverage their expertise and Zillow's premium Showcase listings to get your home seen by more buyers.
Get startedList with your own agent
Get your home in front of millions of buyers by listing it on Zillow.
Learn how to do itSell it yourself
Take full control of how buyers see your home on Zillow by listing For Sale by Owner (FSBO).
List your homeWhat's special
Gas fireplaceStone surroundLarge islandLarge center islandHardwood floors throughoutMaster bathroomHuge master suit
Zillow last checked:
Listing updated:
Listed by:
Brielle Browne 617-777-2076,
Coldwell Banker Realty 860-668-4589
Bought with:
Michael Dumouchel, RES.0797968
Berkshire Hathaway NE Prop.
Source: Smart MLS,MLS#: 170542978
Facts & features
Interior
Bedrooms & bathrooms
- Bedrooms: 4
- Bathrooms: 3
- Full bathrooms: 2
- 1/2 bathrooms: 1
Rooms
- Room types: Laundry
Primary bedroom
- Features: Double-Sink
- Level: Upper
Heating
- Forced Air, Propane
Cooling
- Central Air
Appliances
- Included: Oven/Range, Microwave, Refrigerator, Dishwasher, Tankless Water Heater
- Laundry: Upper Level
Features
- Open Floorplan, Smart Thermostat
- Basement: Full
- Attic: Access Via Hatch
- Number of fireplaces: 1
Interior area
- Total structure area: 4,000
- Total interior livable area: 4,000 sqft
- Finished area above ground: 3,000
- Finished area below ground: 1,000
Property
Parking
- Total spaces: 2
- Parking features: Attached, Garage Door Opener, Shared Driveway, Paved
- Attached garage spaces: 2
- Has uncovered spaces: Yes
Features
- Patio & porch: Porch
- Exterior features: Rain Gutters, Stone Wall
Lot
- Size: 1.94 Acres
- Features: Rear Lot, Subdivided, Cleared, Secluded
Details
- Parcel number: 999999999
- Zoning: FRD - 425
Construction
Type & style
- Home type: SingleFamily
- Architectural style: Colonial
- Property subtype: Single Family Residence
Materials
- Vinyl Siding
- Foundation: Concrete Perimeter
- Roof: Asphalt
Condition
- Under Construction
- New construction: Yes
- Year built: 2023
Utilities & green energy
- Sewer: Septic Tank
- Water: Well
- Utilities for property: Cable Available
Community & HOA
Community
- Subdivision: Cider Mill Heights
HOA
- Has HOA: Yes
- Services included: Road Maintenance
- HOA fee: $180 annually
Location
- Region: North Granby
Financial & listing details
- Price per square foot: $179/sqft
- Tax assessed value: $9,999
- Annual tax amount: $99,999,999
- Date on market: 7/1/2023
Price history
| Date | Event | Price |
|---|---|---|
| 11/1/2023 | Sold | $717,500$179/sqft |
Source: Public Record Report a problem | ||
| 6/30/2023 | Sold | $717,500+10.4%$179/sqft |
Source:  Smart MLS #170542978 Report a problem Smart MLS #170542978 Report a problem | ||
| 3/28/2023 | Contingent | $650,000$163/sqft |
Source: Smart MLS #170542978 Report a problem | ||
| 1/6/2023 | Listed for sale | $650,000$163/sqft |
Source: Smart MLS #170542978 Report a problem | ||
| 1/5/2023 | Listing removed | -- |
Source: Smart MLS #170515494 Report a problem | ||
| 8/10/2022 | Listed for sale | $650,000+983.3%$163/sqft |
Source: Smart MLS #170515494 Report a problem | ||
| 4/16/2021 | Sold | $60,000-29.4%$15/sqft |
Source: Agent Provided Report a problem | ||
| 3/15/2021 | Contingent | $85,000$21/sqft |
Source: Smart MLS #170328622 Report a problem | ||
| 8/20/2020 | Listed for sale | $85,000-19%$21/sqft |
Source: Coldwell Banker Realty #170328622 Report a problem | ||
| 2/14/2020 | Listing removed | $105,000$26/sqft |
Source: Coldwell Banker Residential Brokerage - Simsbury Office #G10197408 Report a problem | ||
| 2/13/2019 | Price change | $105,000-3.7%$26/sqft |
Source: Coldwell Banker Residential Brokerage - Simsbury Office #G10197408 Report a problem | ||
| 2/3/2018 | Price change | $109,000-5.2%$27/sqft |
Source: Coldwell Banker Residential Brokerage - Simsbury Office #G10197408 Report a problem | ||
| 1/26/2016 | Price change | $115,000-4.1%$29/sqft |
Source: Coldwell Banker Residential Brokerage - Granby Office #G673704 Report a problem | ||
| 2/13/2014 | Listed for sale | $119,900+4.3%$30/sqft |
Source: Coldwell Banker Res Brokerage #G673704 Report a problem | ||
| 2/3/2013 | Listing removed | $115,000$29/sqft |
Source: William Raveis Real Estate #G629090 Report a problem | ||
| 8/3/2012 | Listed for sale | $115,000$29/sqft |
Source: William Raveis Real Estate #G629090 Report a problem | ||
Public tax history
| Year | Property taxes | Tax assessment |
|---|---|---|
| 2025 | $16,478 +3.3% | $481,670 |
| 2024 | $15,958 +577% | $481,670 +551.6% |
| 2023 | $2,357 -13.4% | $73,920 +8.5% |
| 2022 | $2,723 +0.9% | $68,110 |
| 2021 | $2,698 | $68,110 |
| 2020 | $2,698 | $68,110 |
| 2019 | $2,698 +2.4% | $68,110 |
| 2018 | $2,635 +2% | $68,110 |
| 2017 | $2,584 +2.7% | $68,110 |
| 2016 | $2,516 +2% | $68,110 |
| 2015 | $2,467 +2% | $68,110 |
| 2014 | $2,419 +2% | $68,110 |
| 2013 | $2,372 -22.5% | $68,110 -31.7% |
| 2012 | $3,059 +2% | $99,680 |
| 2011 | $3,000 +2.1% | $99,680 |
| 2010 | $2,937 +0.4% | $99,680 |
| 2009 | $2,926 | $99,680 |
| 2008 | $2,926 +16.7% | $99,680 +43% |
| 2007 | $2,508 +3.8% | $69,720 |
| 2006 | $2,417 +3.8% | $69,720 |
| 2005 | $2,329 +4.5% | $69,720 |
| 2004 | $2,229 +4.5% | $69,720 |
| 2003 | $2,133 | $69,720 |
Find assessor info on the county website
Neighborhood: 06060
Nearby homes
- $924,5004 bd3 ba3.6k sqft55 Cider Mill Hts, North Granby, CT 06060Off Market
- $1,026,9005 bd3 ba5.2k sqft53 Cider Mill Hts, North Granby, CT 06060Off Market
- $1,050,4005 bd4 ba5.6k sqft53 Cidermill Hts, North Granby, CT 06060Off Market
- $875,7004 bd3 ba3.6k sqft61 Cider Mill Hts, North Granby, CT 06060Off Market
- $1,030,6005 bd4 ba5.2k sqft53 Cider Mill Hts, North Granby, CT 06060Off Market
- $855,300-- bd-- ba-- sqft51A Cider Mill Hts, North Granby, CT 06060Off Market
- $845,3004 bd2 ba2.9k sqft65 Cider Mill Hts, North Granby, CT 06060Off Market
- $1,014,000-- bd-- ba-- sqft69R Cider Mill Hts, North Granby, CT 06060Off Market
Nearby schools
GreatSchools rating
- 7/10Wells Road Intermediate SchoolGrades: 3-5Distance: 1.9 mi
- 8/10Granby Memorial Middle SchoolGrades: 6-8Distance: 3.4 mi
- 10/10Granby Memorial High SchoolGrades: 9-12Distance: 3.4 mi


Get pre-qualified for a loan
At Zillow Home Loans, we can pre-qualify you in as little as 5 minutes with no impact to your credit score.An equal housing lender. NMLS #10287.
Sell for more on Zillow
Get a Zillow Showcase℠ listing at no additional cost and you could sell for .
$849,900
2% more
+$16,998
With Zillow Showcase(estimated)
$866,898
- Connecticut
- Hartford County
- Granby
- 06060
- 57 Cider Mill Heights
Nearby cities
Nearby neighborhoods
Nearby zip codes
Other Granby Topics
