Welcome to this charming 2-bedroom, 2-bathroom home in the delightful city of Los Altos, located in the well-regarded Cupertino Union Elementary School District. Toyon Farm features a park-like setting with expansive greenbelts, a community clubhouse, and a pool, and is close to Rancho San Antonio Preserve. The home boasts vaulted ceilings throughout, filling the space with an abundance of natural light. Entertain on the spacious main deck. The kitchen is a chef's dream, featuring quartz countertops, a double oven, electric range, microwave, exhaust fan, hood over the range, pantry, and refrigerator making culinary tasks a breeze. The living spaces include a living room and dining area, both enhanced by high ceilings and hardwood flooring. Cozy up by the fireplace on cooler evenings and enjoy the comfort of central AC and forced-air heating. Relax in the tranquil setting of the master suite deck. Both bathrooms have been remodeled. Laundry tasks are easy with an in-unit washer and dryer. Enjoy shopping and dining in nearby downtown Los Altos, as well as Foothill Crossing, Rancho Shopping Center, Loyola Corners, and more. With easy access to highways 280 and 85. Don't miss out on this fantastic Los Altos gem! Open house Saturday 03/22, and Sunday 03/23
Sold for $1,600,000
$1,600,000
57 Citation Dr, Los Altos, CA 94024
2beds
1,264sqft
Townhouse, Residential
Built in 1973
1,312 Square Feet Lot
$1,545,400 Zestimate®
$1,266/sqft
$4,827 Estimated rent
Home value
$1,545,400
$1.41M - $1.70M
$4,827/mo
Zestimate® history
Owner options
List your home for rent
$4,827/mo
Rent Zestimate®
Find your next renter with Zillow Rental Manager. Plus, with online applications, you can quickly screen prospective tenants – for free.
$4,827/mo
Rent Zestimate®
Refinance and save
$10,854/mo
Est. payment
Refinancing to a lower rate could help reduce your monthly payments and save thousands over the life of the loan.
$10,854/mo
Est. payment
Explore your selling options
Work with a Zillow partner agent
Leverage their expertise and Zillow's premium Showcase listings to get your home seen by more buyers.
Get startedList with your own agent
Get your home in front of millions of buyers by listing it on Zillow.
Learn how to do itSell it yourself
Take full control of how buyers see your home on Zillow by listing For Sale by Owner (FSBO).
List your homeWhat's special
Abundance of natural lightQuartz countertopsSpacious main deckCentral acHardwood flooringIn-unit washer and dryerElectric range
Zillow last checked:
Listing updated:
Listed by:
Joan Sung 01935150 408-621-2733,
Compass 650-941-1111,
Joseph Yen 01136969 408-497-2989,
Compass
Bought with:
Joseph Yen, 01136969
Compass
Joan Sung, 01935150
Compass
Source: MLSListings Inc,MLS#: ML81998743
Facts & features
Interior
Bedrooms & bathrooms
- Bedrooms: 2
- Bathrooms: 2
- Full bathrooms: 2
Bedroom
- Features: GroundFloorBedroom, PrimaryBedroomonGroundFloor
Bathroom
- Features: DoubleSinks, PrimaryStallShowers, ShoweroverTub1, Tile
Dining room
- Features: DiningArea
Family room
- Features: NoFamilyRoom
Kitchen
- Features: ExhaustFan, Pantry
Heating
- Central Forced Air, Fireplace(s)
Cooling
- Central Air
Appliances
- Included: Dishwasher, Exhaust Fan, Range Hood, Microwave, Double Oven, Electric Oven/Range, Refrigerator
- Laundry: Inside
Features
- High Ceilings
- Flooring: Hardwood, Tile
- Number of fireplaces: 1
- Fireplace features: Family Room, Gas
Interior area
- Total structure area: 1,264
- Total interior livable area: 1,264 sqft
Property
Parking
- Total spaces: 2
- Parking features: Common, Detached
- Garage spaces: 2
Features
- Stories: 1
- Patio & porch: Deck
- Pool features: Community
- Fencing: None
- Has view: Yes
- View description: Garden/Greenbelt
Lot
- Size: 1,312 Square Feet
- Features: Level
Details
- Additional structures: Garage, Pergola
- Parcel number: 34237016
- Zoning: R110
- Special conditions: Standard
Construction
Type & style
- Home type: Townhouse
- Architectural style: Barn Type,Farm House
- Property subtype: Townhouse, Residential
Materials
- Foundation: Concrete Perimeter, Crawl Space
- Roof: Composition, Other
Condition
- New construction: No
- Year built: 1973
Utilities & green energy
- Gas: PublicUtilities
- Sewer: Public Sewer
- Water: Public
- Utilities for property: Public Utilities, Water Public
Community & HOA
HOA
- Has HOA: Yes
- Amenities included: Club House, Community Pool, Garden Greenbelt Trails
- Services included: Insurance
- HOA fee: $753 monthly
Location
- Region: Los Altos
Financial & listing details
- Price per square foot: $1,266/sqft
- Tax assessed value: $1,432,670
- Annual tax amount: $17,641
- Date on market: 3/20/2025
- Listing agreement: ExclusiveRightToSell
- Listing terms: CashorConventionalLoan
Price history
| Date | Event | Price |
|---|---|---|
| 4/3/2025 | Sold | $1,600,000+7.4%$1,266/sqft |
Source:  MLSListings Inc #ML81998743 Report a problem MLSListings Inc #ML81998743 Report a problem | ||
| 3/29/2025 | Pending sale | $1,490,000$1,179/sqft |
Source: MLSListings Inc #ML81998743 Report a problem | ||
| 3/20/2025 | Listed for sale | $1,490,000+13.7%$1,179/sqft |
Source: MLSListings Inc #ML81998743 Report a problem | ||
| 1/30/2020 | Sold | $1,310,000+9.2%$1,036/sqft |
Source:  MLSListings Inc #ML81778417 Report a problem MLSListings Inc #ML81778417 Report a problem | ||
| 1/8/2020 | Listed for sale | $1,200,000$949/sqft |
Source: Allison James Estates & Homes #ML81778417 Report a problem | ||
Public tax history
| Year | Property taxes | Tax assessment |
|---|---|---|
| 2025 | $17,641 +2.9% | $1,432,670 +2% |
| 2024 | $17,139 +0.7% | $1,404,580 +2% |
| 2023 | $17,017 +0.9% | $1,377,040 +2% |
| 2022 | $16,860 +1.7% | $1,350,040 +2% |
| 2021 | $16,578 -7.4% | $1,323,570 -7.3% |
| 2020 | $17,908 | $1,428,000 +1083.2% |
| 2019 | $17,908 +720.7% | $120,694 +2% |
| 2018 | $2,182 | $118,329 +2% |
| 2017 | $2,182 +0.8% | $116,009 +2% |
| 2016 | $2,164 +1.3% | $113,736 +1.5% |
| 2015 | $2,136 -0.6% | $112,029 +2% |
| 2014 | $2,149 | $109,836 +0.5% |
| 2013 | -- | $109,340 +2% |
| 2012 | -- | $107,197 +2% |
| 2011 | -- | $105,096 +0.8% |
| 2010 | -- | $104,312 -0.2% |
| 2009 | -- | $104,561 +2% |
| 2008 | -- | $102,512 +2% |
| 2007 | -- | $100,503 +2% |
| 2006 | -- | $98,533 +2% |
| 2005 | -- | $96,601 +2% |
| 2004 | -- | $94,708 +1.9% |
| 2003 | -- | $92,973 +2% |
| 2002 | -- | $91,151 +2% |
| 2001 | -- | $89,364 |
Find assessor info on the county website
Neighborhood: 94024
Nearby homes
- $1,453,0002 bd2 ba1.2k sqft58 Citation Dr, Los Altos, CA 94024Off Market
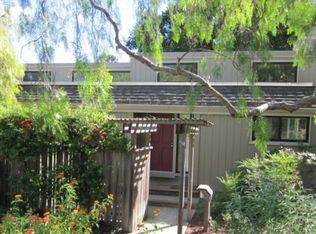
- $1,890,0003 bd2 ba1.7k sqft55 Citation Dr, Los Altos, CA 94024Sold
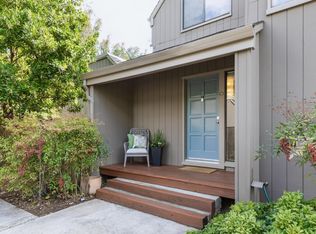
- $2,010,0003 bd2 ba1.5k sqft56 Citation Dr, Los Altos, CA 94024Sold
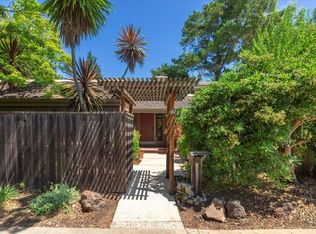
- $1,691,3003 bd2 ba1.7k sqft59 Citation Dr, Los Altos, CA 94024Off Market
- $1,649,4002 bd2 ba1.2k sqft54 Citation Dr, Los Altos, CA 94024Off Market
- $1,381,4002 bd2 ba1.5k sqft53 Citation Dr, Los Altos, CA 94024Off Market
- $1,464,2002 bd2 ba1.5k sqft60 Citation Dr, Los Altos, CA 94024Off Market
- $1,582,8002 bd2 ba1.2k sqft51 Woods Ln, Los Altos, CA 94024Off Market
Nearby schools
GreatSchools rating
- 9/10Montclaire Elementary SchoolGrades: K-5Distance: 0.4 mi
- 9/10Cupertino Middle SchoolGrades: 6-8Distance: 1.1 mi
- 10/10Homestead High SchoolGrades: 9-12Distance: 1.6 mi
Schools provided by the listing agent
- Elementary: MontclaireElementary
- Middle: CupertinoMiddle
- High: HomesteadHigh
- District: CupertinoUnion
Source: MLSListings Inc. This data may not be complete. We recommend contacting the local school district to confirm school assignments for this home.
Get a cash offer in 3 minutes
Find out how much your home could sell for in as little as 3 minutes with a no-obligation cash offer.
Estimated market value
$1,545,400
Get a cash offer in 3 minutes
Find out how much your home could sell for in as little as 3 minutes with a no-obligation cash offer.
Estimated market value
$1,545,400
- California
- Santa Clara County
- Los Altos
- 94024
- 57 Citation Dr
Nearby cities
Nearby neighborhoods
Nearby zip codes
Other Los Altos Topics
