Investor’s Special! Excellent opportunity for investors, contractors, or rehabbers. This 4-bedroom, 2-bath home offers tremendous potential for renovation and value-add improvements. Features low property taxes. Property is being sold as-is.
For sale
Price cut: $10K (9/2)
$430,000
57 clinton Avenue, Patchogue, NY 11772
4beds
1,139sqft
Single Family Residence, Residential
Built in 1947
7,841 Square Feet Lot
$-- Zestimate®
$378/sqft
$-- HOA
What's special
- 49 days
- 1,240
- 51
Zillow last checked:
Listing updated:
Listed by:
Goldcrest Realty Group LLC 631-214-9903,
Geralda Desir 631-455-6771,
Caryndia Reynoso 917-723-0765,
Next Level Elite Svcs Corp
Source: OneKey® MLS as distributed by MLS GRID,MLS#: 1040235
Facts & features
Interior
Bedrooms & bathrooms
- Bedrooms: 4
- Bathrooms: 2
- Full bathrooms: 2
Heating
- Oil, Other
Cooling
- None
Appliances
- Included: Other
Features
- Other
- Basement: Full,Unfinished,Walk-Out Access
- Attic: None
Interior area
- Total structure area: 1,139
- Total interior livable area: 1,139 sqft
Property
Parking
- Parking features: Driveway
- Has uncovered spaces: Yes
Lot
- Size: 7,841 Square Feet
Details
- Parcel number: 0200981400800010000
- Special conditions: Contract Vendee
Construction
Type & style
- Home type: SingleFamily
- Architectural style: Cape Cod
- Property subtype: Single Family Residence, Residential
Materials
- Shingle Siding
Condition
- Year built: 1947
Utilities & green energy
- Sewer: Cesspool
- Water: Public
- Utilities for property: Water Connected
Community & HOA
HOA
- Has HOA: No
Location
- Region: Patchogue
Financial & listing details
- Price per square foot: $378/sqft
- Tax assessed value: $1,600
- Annual tax amount: $7,435
- Date on market: 8/18/2026
- Cumulative days on market: 67 days
- Listing agreement: Exclusive Right To Sell
- Listing terms: Cash
Estimated market value
Not available
Estimated sales range
Not available
Not available
Price history
| Date | Event | Price |
|---|---|---|
| 9/2/2026 | Price change | $430,000-2.3%$378/sqft |
Source:  OneKey® MLS as distributed by MLS GRID #1040235 Report a problem OneKey® MLS as distributed by MLS GRID #1040235 Report a problem | ||
| 8/19/2026 | Listed for sale | $440,000-2.2%$386/sqft |
Source: OneKey® MLS as distributed by MLS GRID #1040235 Report a problem | ||
| 7/28/2026 | Listing removed | $450,000$395/sqft |
Source: OneKey® MLS as distributed by MLS GRID #1024728 Report a problem | ||
| 7/10/2026 | Listed for sale | $450,000+28.9%$395/sqft |
Source: OneKey® MLS as distributed by MLS GRID #1024728 Report a problem | ||
| 11/20/2022 | Listing removed | -- |
Source: Owner Report a problem | ||
| 8/22/2022 | Listed for sale | $349,000$306/sqft |
Source: Owner Report a problem | ||
Public tax history
| Year | Property taxes | Tax assessment |
|---|---|---|
| 2025 | -- | $1,600 |
| 2024 | -- | $1,600 |
| 2023 | -- | $1,600 |
| 2022 | -- | $1,600 |
| 2021 | -- | $1,600 |
| 2020 | -- | $1,600 |
| 2019 | -- | $1,600 |
| 2018 | -- | $1,600 |
| 2017 | $3,648 | $1,600 |
| 2016 | -- | $1,600 |
| 2015 | -- | $1,600 |
| 2014 | -- | $1,600 |
| 2013 | -- | $1,600 |
| 2012 | -- | $1,600 |
| 2011 | -- | $1,600 |
| 2010 | -- | $1,600 |
| 2009 | -- | $1,600 |
| 2008 | -- | $1,600 |
| 2007 | $3,726 +25.2% | $1,600 |
| 2005 | $2,976 +4.1% | $1,600 |
| 2004 | $2,858 +8.3% | $1,600 |
| 2003 | $2,640 +6.3% | $1,600 |
| 2002 | $2,484 | $1,600 |
Find assessor info on the county website
Monthly payment
Climate risks
Neighborhood: 11772
Nearby schools
Schools provided by the listing agent
- Elementary: Verne W Critz Elementary School
- Middle: Bellport Middle School
- High: Bellport Senior High School
Source: OneKey® MLS as distributed by MLS GRID. This data may not be complete. We recommend contacting the local school district to confirm school assignments for this home.
Similar homes
- $425,0003 bd1 ba1k sqft212 Union Avenue, East Patchogue, NY 11772For Sale
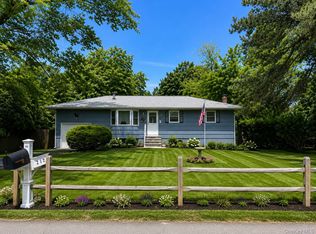
 MLS ID #1018495, Donna Neyland CBR SRS, Listing by: Coldwell Banker M&D Good Life. OneKey® MLS as distributed by MLS GRID
 - $429,0004 bd1 ba960 sqft548 Taylor Avenue, East Patchogue, NY 11772For Sale
 MLS ID #1021579, Joseph Cordani CBR, Listing by: H & G Realty New York. OneKey® MLS as distributed by MLS GRID
 - $399,0002 bd2 ba1.2k sqft144 Union Ave, East Patchogue, NY 11772Auction
 Xome
Xome - $499,0003 bd1 ba890 sqft257 Union Avenue, East Patchogue, NY 11772For Sale
 MLS ID #852103, Gervaise M. Baker, Listing by: Leesa Byrnes Realty Inc. OneKey® MLS as distributed by MLS GRID
 - $435,0003 bd1 ba1.1k sqft81 Cranberry Drive, Mastic Beach, NY 11951For SaleMLS ID #1039078, Debra Dietrich E-PRO GREEN CRS, Listing by: HouseQuest Residential R E Inc. OneKey® MLS as distributed by MLS GRID
- $450,0003 bd1 ba1.3k sqft96 Trafalgar Drive, Shirley, NY 11967For SaleMLS ID #1050091, Jeanine L. Carroll CBR, Listing by: Leesa Byrnes Realty Inc. OneKey® MLS as distributed by MLS GRID
- $399,9993 bd2 ba1.2k sqft66 Corbin Avenue, Shirley, NY 11967For SaleMLS ID #991406, Daniela R. Boscia, Listing by: Coldwell Banker M&D Good Life. OneKey® MLS as distributed by MLS GRID
- $449,0003 bd2 ba1.7k sqft13 Manor Drive, Shirley, NY 11967For SaleMLS ID #1033028, Viviane Higgins, Listing by: Coldwell Banker American Homes. OneKey® MLS as distributed by MLS GRID
- $429,0004 bd1 ba772 sqft34 Midland Avenue, Mastic, NY 11950For SaleMLS ID #1039142, Anita Ahuja, Listing by: New Image Realty Corp. OneKey® MLS as distributed by MLS GRID
- $470,0003 bd2 ba1.2k sqft50 Beatrice Drive, Shirley, NY 11967For SaleMLS ID #1012892, Roselinda Lugo, Listing by: Coldwell Banker M&D Good Life. OneKey® MLS as distributed by MLS GRID
- $490,0003 bd1 ba1.2k sqft233 Beaver Drive, Mastic Beach, NY 11951For SaleMLS ID #1056368, Sophia Walker, Listing by: Signature Premier Properties. OneKey® MLS as distributed by MLS GRID
- $535,0004 bd1 ba1.2k sqft1315 Coates Avenue, Holbrook, NY 11741For SaleMLS ID #1034406, Thomas Guarino, Listing by: BH&G R E Realty Connect. OneKey® MLS as distributed by MLS GRID
- $410,0003 bd1 ba756 sqft128 Maywood Drive, Mastic Beach, NY 11951For SaleMLS ID #1023898, Paul A. Kocabay CBR, Listing by: Century 21 AA Realty. OneKey® MLS as distributed by MLS GRID
- $445,0003 bd1 ba1k sqft69 Mastic Boulevard, Mastic, NY 11950For SaleMLS ID #1037619, LaTonya R. Clark, Listing by: Vantage Realty Partners. OneKey® MLS as distributed by MLS GRID
- $544,9004 bd2 ba1.3k sqft79 Hawkins Path, Coram, NY 11727For SaleMLS ID #1058296, Derek J. Greene, Listing by: Greene Realty Group. OneKey® MLS as distributed by MLS GRID
- $489,9903 bd1 ba864 sqft56 Cranberry Drive, Mastic Beach, NY 11951For SaleMLS ID #1045258, Amy Schuler, Listing by: Your Team D&G Realty Ltd. OneKey® MLS as distributed by MLS GRID
