Skip main navigation
Sold for $790,000
  • $790,000

    57 Clinton St #57C, Newport, RI 02840

    2beds
    1,152sqft
    Townhouse
    Built in 1984
    -- sqft lot
    $795,400 Zestimate®
    $686/sqft
    $3,145 Estimated rent

    Home value

    $795,400

    $620,000 - $1.02M

    $3,145/mo

    Zestimate® history
    Loading
    Loading...

    Owner options

    List your home for rent

    $3,145/mo

    Rent Zestimate®

    Find your next renter with Zillow Rental Manager. Plus, with online applications, you can quickly screen prospective tenants – for free.

    Learn more

    $3,145/mo

    Rent Zestimate®

    Refinance and save

    $5,333/mo

    Est. payment

    Refinancing to a lower rate could help reduce your monthly payments and save thousands over the life of the loan.

    See today's rates

    $5,333/mo

    Est. payment

    Explore your selling options

    Work with a Zillow partner agent

    Leverage their expertise and Zillow's premium Showcase listings to get your home seen by more buyers.

    Get started

    List with your own agent

    Get your home in front of millions of buyers by listing it on Zillow.

    Learn how to do it

    Sell it yourself

    Take full control of how buyers see your home on Zillow by listing For Sale by Owner (FSBO).

    List your home

    What's special

    Cedar closetTasteful updates throughoutFresh interior paintBeautifully renovated end-unit condoCharming front porchPrivate entranceSleek fully renovated kitchen
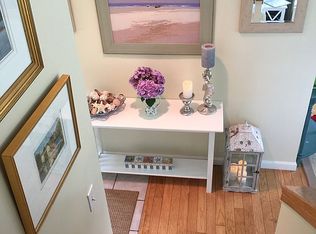
    Welcome to Wellington Park Condominiums! Discover coastal living at its best in this beautifully renovated end-unit condo, complete with a private entrance and charming front porch. Step inside to a light-filled entryway that opens to a sleek, fully renovated kitchen and an open-concept first floor, perfect for entertaining or relaxing. This move-in ready home features 2 bedrooms, 1.5 updated bathrooms, and tasteful updates throughout. Enjoy the unbeatable Newport lifestyle — just one block from Newport Harbor and King Park, where you can take in summer concerts, stroll the beach, or launch your paddleboard or kayak. Additional highlights include: spacious deck surrounded by mature plantings, fresh interior paint, new Navien boiler, new stackable washer & dryer, walk up attic with lots of storage space, cedar closet, two designated parking spaces, pet-friendly community, and it is a professionally managed property. Experience easy coastal living in the heart of Newport — schedule your showing today!

    Zillow last checked:

    Listing updated:

    Listed by:

    Jennifer O'Hora Lawrence 401-743-9191,

    Lila Delman Compass

    Bought with:

    Nicole Parente, RES.0045216

    Serhant New England

    Source: StateWide MLS RI,MLS#: 1403316MLS Logo

    Facts & features

    Interior

    Bedrooms & bathrooms
    • Bedrooms: 2
    • Bathrooms: 2
    • Full bathrooms: 1
    • 1/2 bathrooms: 1
    Bathroom
    • Features: Ceiling Height 7 to 9 ft
    • Level: Second
    • Area: 28 Square Feet
    • Dimensions: 7
    Bathroom
    • Features: Ceiling Height 7 to 9 ft
    • Level: Second
    • Width: 4 Feet
    Other
    • Features: Ceiling Height 7 to 9 ft
    • Level: Second
    • Area: 126 Square Feet
    • Dimensions: 14
    Other
    • Features: Ceiling Height 7 to 9 ft
    • Level: Second
    • Area: 100 Square Feet
    • Dimensions: 10
    Dining area
    • Features: Ceiling Height 7 to 9 ft
    • Level: First
    • Area: 110 Square Feet
    • Dimensions: 10
    Other
    • Features: Ceiling Height 7 to 9 ft
    • Level: First
    • Area: 44 Square Feet
    • Dimensions: 11
    Kitchen
    • Features: Ceiling Height 7 to 9 ft
    • Level: First
    • Area: 80 Square Feet
    • Dimensions: 10
    Kitchen
    • Features: Ceiling Height 7 to 9 ft
    • Level: First
    • Area: 56 Square Feet
    • Dimensions: 8
    Living room
    • Features: Ceiling Height 7 to 9 ft
    • Level: First
    • Area: 144 Square Feet
    • Dimensions: 12
    Storage
    • Features: High Ceilings
    • Level: Third
    • Area: 184 Square Feet
    • Dimensions: 23
    Heating
    • Natural Gas, Baseboard, Forced Water, Gas Connected, Zoned
    Cooling
    • Window Unit(s)
    Appliances
    • Included: Gas Water Heater, Tankless Water Heater, Dishwasher, Dryer, Range Hood, Oven/Range, Refrigerator, Washer
    • Laundry: In Unit
    Features
    • Wall (Dry Wall), Cathedral Ceiling(s), Plumbing (Copper), Plumbing (Mixed), Insulation (Ceiling), Insulation (Floors), Insulation (Walls), Ceiling Fan(s)
    • Flooring: Ceramic Tile, Hardwood, Laminate, Marble
    • Basement: None
    • Attic: Attic Stairs, Attic Storage
    • Has fireplace: No
    • Fireplace features: None
    Interior area
    • Total structure area: 1,152
    • Total interior livable area: 1,152 sqft
    • Finished area above ground: 1,152
    • Finished area below ground: 0

    Property

    Parking
    • Total spaces: 2
    • Parking features: No Garage, Assigned, Driveway
    • Has uncovered spaces: Yes
    Features
    • Stories: 2
    • Entry location: First Floor Access
    • Waterfront features: Walk to Salt Water
    Lot
    • Features: Sidewalks
    Details
    • Zoning: R10
    • Special conditions: Conventional/Market Value

    Construction

    Type & style
    • Home type: Townhouse
    • Property subtype: Townhouse
    Materials
    • Dry Wall, Vinyl Siding
    • Foundation: Concrete Perimeter, Slab
    Condition
    • New construction: No
    • Year built: 1984

    Utilities & green energy

    • Electric: 100 Amp Service, Circuit Breakers
    • Sewer: Public Sewer
    • Water: Individual Meter, Municipal
    • Utilities for property: Sewer Connected, Water Connected

    Community & neighborhood

    Community
    • Community features: Near Public Transport, Golf, Hospital, Marina, Private School, Public School, Recreational Facilities, Restaurants, Near Shopping, Near Swimming, Tennis
    Location
    • Region: Newport
    • Subdivision: Wellington Avenue & Thames Street

    HOA & financial

    HOA
    • Has HOA: No
    • HOA fee: $568 monthly

    Price history

    DateEventPrice
    4/20/2026Sold$790,000-7.1%$686/sqft
    Source: StateWide MLS RI #1403316 Report a problem
    3/20/2026Pending sale$850,000$738/sqft
    Source: StateWide MLS RI #1403316 Report a problem
    3/12/2026Contingent$850,000$738/sqft
    Source: StateWide MLS RI #1403316 Report a problem
    1/15/2026Listed for sale$850,000$738/sqft
    Source: StateWide MLS RI #1403316 Report a problem
    12/26/2025Listing removed$850,000$738/sqft
    Source: StateWide MLS RI #1399663 Report a problem
    11/7/2025Listed for sale$850,000$738/sqft
    Source: StateWide MLS RI #1399663 Report a problem

    Public tax history

    Tax history is unavailable.

    Neighborhood: Fifth Ward

    Nearby schools

    GreatSchools rating
    Get a cash offer in 3 minutes
    Find out how much your home could sell for in as little as 3 minutes with a no-obligation cash offer.
    Estimated market value
    $795,400
    Get a cash offer in 3 minutes
    Find out how much your home could sell for in as little as 3 minutes with a no-obligation cash offer.
    Estimated market value
    $795,400