Welcome to this completely renovated home located in the highly desirable Salisbury section of Westbury, within the East Meadow School District. Thoughtfully redesigned from top to bottom, this home features a stunning new layout with the kitchen relocated to the rear of the house—perfectly positioned to overlook the expansive backyard and ideal for both everyday living and entertaining.
The home offers four generously sized bedrooms and two beautifully updated full bathrooms, along with all new flooring throughout. Ample storage is a standout feature, including a dedicated boiler room and separate laundry room, providing both functionality and organization.
Set on an oversized property, the backyard is an entertainer’s dream, highlighted by a covered patio perfect for outdoor gatherings, relaxation, and year-round enjoyment. Every detail has been thoughtfully upgraded, making this move-in-ready home a rare find in a prime location close to shopping, parks, and major highways.
Don’t miss this opportunity to own a turnkey home in Nassau County.
Sold for $880,000
$880,000
57 Cobalt Lane, Westbury, NY 11590
4beds
1,900sqft
Single Family Residence, Residential
Built in 1950
6,780 Square Feet Lot
$903,500 Zestimate®
$463/sqft
$5,158 Estimated rent
Home value
$903,500
$813,000 - $1.00M
$5,158/mo
Zestimate® history
Owner options
List your home for rent
$5,158/mo
Rent Zestimate®
Find your next renter with Zillow Rental Manager. Plus, with online applications, you can quickly screen prospective tenants – for free.
$5,158/mo
Rent Zestimate®
Refinance and save
$5,878/mo
Est. payment
Refinancing to a lower rate could help reduce your monthly payments and save thousands over the life of the loan.
$5,878/mo
Est. payment
Explore your selling options
Work with a Zillow partner agent
Leverage their expertise and Zillow's premium Showcase listings to get your home seen by more buyers.
Get startedList with your own agent
Get your home in front of millions of buyers by listing it on Zillow.
Learn how to do itSell it yourself
Take full control of how buyers see your home on Zillow by listing For Sale by Owner (FSBO).
List your homeWhat's special
Completely renovated homeOverlook the expansive backyardOversized propertyFour generously sized bedroomsSeparate laundry roomDedicated boiler roomAll new flooring throughout
Zillow last checked:
Listing updated:
Listed by:
Joseph Ricco Jr,
Coldwell Banker American Homes 516-334-4333
Bought with:
Skylar Warren, 10401255501
EXP Realty
Source: OneKey® MLS as distributed by MLS GRID,MLS#: 948636
Facts & features
Interior
Bedrooms & bathrooms
- Bedrooms: 4
- Bathrooms: 2
- Full bathrooms: 2
Other
- Description: Living Room, Dining Room,EIK, Laudry Room. 2 Bedrooms and Full Bath
- Level: First
Other
- Description: 2 Large Bedrooms, Full Bath LOTS of Storage!
- Level: Second
Heating
- Baseboard
Cooling
- Wall/Window Unit(s)
Appliances
- Included: Dishwasher, Electric Cooktop, Electric Oven, Electric Range, Microwave, Oven, Range, Refrigerator, Stainless Steel Appliance(s), Washer, Indirect Water Heater
- Laundry: Washer/Dryer Hookup
Features
- First Floor Bedroom, Eat-in Kitchen, Entrance Foyer, Granite Counters, Open Kitchen, Storage
- Flooring: Carpet, Laminate, Wood
- Attic: Partial
- Has fireplace: Yes
Interior area
- Total structure area: 1,626
- Total interior livable area: 1,900 sqft
Property
Parking
- Total spaces: 3
- Parking features: Driveway
- Has uncovered spaces: Yes
Lot
- Size: 6,780 Square Feet
Details
- Parcel number: 2089453860000240
- Special conditions: None
Construction
Type & style
- Home type: SingleFamily
- Architectural style: Exp Cape
- Property subtype: Single Family Residence, Residential
Materials
- Vinyl Siding
Condition
- Year built: 1950
Utilities & green energy
- Sewer: Public Sewer
- Water: Public
- Utilities for property: Cable Available, Electricity Connected, Sewer Connected, Trash Collection Public, Water Connected
Community & HOA
HOA
- Has HOA: No
Location
- Region: Westbury
Financial & listing details
- Price per square foot: $463/sqft
- Tax assessed value: $472
- Annual tax amount: $11,169
- Date on market: 1/6/2026
- Cumulative days on market: 9 days
- Listing agreement: Exclusive Right To Sell
- Electric utility on property: Yes
Price history
| Date | Event | Price |
|---|---|---|
| 4/8/2026 | Sold | $880,000+0.2%$463/sqft |
Source:  OneKey® MLS as distributed by MLS GRID #948636 Report a problem OneKey® MLS as distributed by MLS GRID #948636 Report a problem | ||
| 1/15/2026 | Pending sale | $878,000$462/sqft |
Source: OneKey® MLS as distributed by MLS GRID #948636 Report a problem | ||
| 1/6/2026 | Listed for sale | $878,000+170.2%$462/sqft |
Source: OneKey® MLS as distributed by MLS GRID #948636 Report a problem | ||
| 5/27/2017 | Listing removed | $3,300$2/sqft |
Source: CENTURY 21 American Homes #2937992 Report a problem | ||
| 5/14/2017 | Listed for rent | $3,300$2/sqft |
Source: CENTURY 21 American Homes #2937992 Report a problem | ||
| 6/1/2016 | Sold | $325,000-9.7%$171/sqft |
Source: Public Record Report a problem | ||
| 5/21/2016 | Pending sale | $359,999$189/sqft |
Source: CENTURY 21 American Homes #P1252119 Report a problem | ||
| 5/11/2016 | Listed for sale | $359,999$189/sqft |
Source: CENTURY 21 American Homes #P1252119 Report a problem | ||
| 5/10/2016 | Pending sale | $359,999$189/sqft |
Source: CENTURY 21 American Homes #P1252119 Report a problem | ||
| 4/16/2016 | Listed for sale | $359,999$189/sqft |
Source: CENTURY 21 American Homes #P1252119 Report a problem | ||
Public tax history
| Year | Property taxes | Tax assessment |
|---|---|---|
| 2024 | -- | $438 -7.2% |
| 2023 | -- | $472 |
| 2022 | -- | $472 |
| 2021 | $10,809 +6.1% | -- |
| 2020 | $10,189 +7.8% | $607 -1.6% |
| 2019 | $9,452 | $617 |
| 2018 | $9,452 +20.9% | $617 |
| 2017 | $7,818 +5.4% | $617 |
| 2016 | $7,416 +173.1% | $617 |
| 2015 | $2,715 +9% | $617 |
| 2013 | $2,492 -26.7% | $617 -28.2% |
| 2012 | $3,398 -36.6% | $859 |
| 2011 | $5,357 +8.5% | $859 +1.5% |
| 2010 | $4,937 | $846 -19.8% |
| 2009 | -- | $1,055 -1.1% |
| 2008 | -- | $1,067 +6% |
| 2006 | -- | $1,007 -36.6% |
| 2005 | -- | $1,588 -43.1% |
| 2004 | -- | $2,792 |
| 2003 | -- | $2,792 -49.2% |
| 2002 | -- | $5,500 |
| 2001 | -- | $5,500 |
| 2000 | -- | $5,500 |
Find assessor info on the county website
Neighborhood: Salisbury
Nearby homes
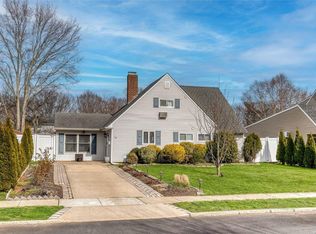
- $705,0004 bd2 ba1.3k sqft55 Cobalt Ln, Westbury, NY 11590Sold
- $881,600-- bd2 ba2.1k sqft61 Cobalt Ln, Westbury, NY 11590Off Market
- $900,2004 bd2 ba2k sqft96 Cypress Ln E, Westbury, NY 11590Off Market
- $691,100-- bd1 ba1.2k sqft51 Cobalt Ln, Westbury, NY 11590Off Market
- $748,8004 bd2 ba1.4k sqft98 E Cypress Ln, Westbury, NY 11590Off Market
- $842,200-- bd2 ba2.1k sqft63 Cobalt Ln, Westbury, NY 11590Off Market
- $757,8003 bd1 ba1.5k sqft92 E Cypress Ln, Westbury, NY 11590Off Market
- $989,4004 bd-- ba6.9k sqft102 Cypress Ln E, Westbury, NY 11590Off Market
Nearby schools
GreatSchools rating
- 8/10Bowling Green SchoolGrades: K-5Distance: 0.6 mi
- 7/10Clarke Middle SchoolGrades: 6-8Distance: 0.8 mi
- 9/10W Tresper Clarke High SchoolGrades: 9-12Distance: 0.8 mi
Schools provided by the listing agent
- Elementary: Barnum Woods School
- Middle: Clarke Middle School
- High: East Meadow High School
Source: OneKey® MLS as distributed by MLS GRID. This data may not be complete. We recommend contacting the local school district to confirm school assignments for this home.
Get a cash offer in 3 minutes
Find out how much your home could sell for in as little as 3 minutes with a no-obligation cash offer.
Estimated market value
$903,500
Get a cash offer in 3 minutes
Find out how much your home could sell for in as little as 3 minutes with a no-obligation cash offer.
Estimated market value
$903,500
- New York
- Nassau County
- Westbury
- 11590
- Salisbury
- 57 Cobalt Lane
Nearby cities
Nearby neighborhoods
Nearby zip codes
Other Westbury Topics
