Skip main navigation
Closed
  • Listed by: Signature Properties of Vermont
    Bought with: RE/MAX North Professionals
    $464,000

    57 Collins Drive, Fletcher, VT 05454

    2beds
    1,126sqft
    Ranch
    Built in 2018
    3.2 Acres Lot
    $481,200 Zestimate®
    $412/sqft
    $2,494 Estimated rent

    Home value

    $481,200

    $399,000 - $582,000

    $2,494/mo

    Zestimate® history
    Loading
    Loading...

    Owner options

    List your home for rent

    $2,494/mo

    Rent Zestimate®

    Find your next renter with Zillow Rental Manager. Plus, with online applications, you can quickly screen prospective tenants – for free.

    Learn more

    $2,494/mo

    Rent Zestimate®

    Refinance and save

    $2,538/mo

    Est. payment

    Refinancing to a lower rate could help reduce your monthly payments and save thousands over the life of the loan.

    See today's rates

    $2,538/mo

    Est. payment

    Explore your selling options

    Work with a Zillow partner agent

    Leverage their expertise and Zillow's premium Showcase listings to get your home seen by more buyers.

    Get started

    List with your own agent

    Get your home in front of millions of buyers by listing it on Zillow.

    Learn how to do it

    Sell it yourself

    Take full control of how buyers see your home on Zillow by listing For Sale by Owner (FSBO).

    List your home

    What's special

    Sweeping viewsModern farmhouse charmGorgeous ranchSunny back deckReclaimed wood accentsVersatile bonus roomThoughtful design
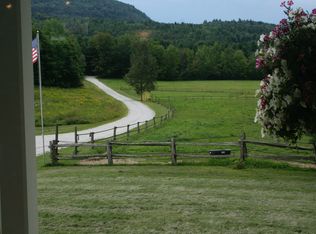
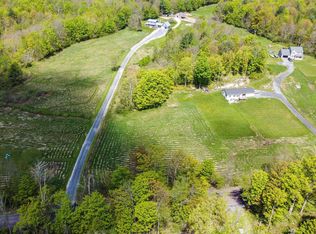
    Back on the market and better than ever—through no fault of the home! Buyers’ financing fell through, giving you a second chance at this gorgeous ranch on 3.2 acres of rolling Vermont countryside. Built just 7 years ago, this home radiates thoughtful design and modern farmhouse charm. Step inside to a bright, open layout filled with natural light: a primary suite with ¾ bath, an additional bedroom and full bath with a stylish barn door, plus a versatile bonus room. The kitchen is a showstopper with tiled backsplash, open shelving, reclaimed wood accents, and a sliding glass door to a sunny back deck. Relax in the living room and take in sweeping views from the covered front porch. The oversized 2-car garage flows right into a mudroom-style entry, adding everyday practicality to all the beauty. A full walkout basement with big windows offers endless potential—whether you want a gym, office, workshop, or future finished space. Private, peaceful, and move-in ready, this home delivers the best of Vermont living with space to breathe, grow, and enjoy. Don’t miss this opportunity!

    Zillow last checked:

    Listing updated:

    Listed by:

    The Signature Realty Group,

    Signature Properties of Vermont jarahr@signaturepropertiesvt.com

    Bought with:

    Tamithy Howrigan

    RE/MAX North Professionals

    Source: PrimeMLS,MLS#: 5052576MLS Logo

    Facts & features

    Interior

    Bedrooms & bathrooms
    • Bedrooms: 2
    • Bathrooms: 2
    • Full bathrooms: 1
    • 3/4 bathrooms: 1
    Heating
    • Baseboard
    Cooling
    • None
    Appliances
    • Included: Dishwasher, Dryer, Microwave, Other, Refrigerator, Washer, Gas Stove
    Features
    • Kitchen/Dining, Primary BR w/ BA, Natural Light, Indoor Storage
    • Flooring: Hardwood, Softwood, Tile
    • Basement: Daylight,Full,Interior Stairs,Storage Space,Walkout,Interior Access,Exterior Entry,Walk-Out Access
    Interior area
    • Total structure area: 1,926
    • Total interior livable area: 1,126 sqft
    • Finished area above ground: 1,126
    • Finished area below ground: 0

    Property

    Parking
    • Total spaces: 2
    • Parking features: Gravel, Auto Open, Direct Entry, Driveway, Garage
    • Garage spaces: 2
    • Has uncovered spaces: Yes
    Accessibility
    • Accessibility features: 1st Floor Bedroom, 1st Floor Full Bathroom, 1st Floor Hrd Surfce Flr
    Features
    • Levels: One
    • Stories: 1
    • Exterior features: Deck
    • Has view: Yes
    Lot
    • Size: 3.20 Acres
    • Features: Country Setting, Open Lot, Rolling Slope, Views
    Details
    • Additional structures: Outbuilding
    • Parcel number: 23107410828
    • Zoning description: Residential

    Construction

    Type & style
    • Home type: SingleFamily
    • Architectural style: Ranch
    • Property subtype: Ranch
    Materials
    • Wood Frame, Vinyl Siding
    • Foundation: Concrete
    • Roof: Architectural Shingle
    Condition
    • New construction: No
    • Year built: 2018

    Utilities & green energy

    • Electric: Circuit Breakers
    • Sewer: Concrete, On-Site Septic Exists
    • Utilities for property: Propane, Phone Available

    Community & neighborhood

    Security
    • Security features: Smoke Detector(s)
    Location
    • Region: Fairfax

    Price history

    DateEventPrice
    10/10/2025Sold$464,000+0.9%$412/sqft
    Source: PrimeMLS #5052576 Report a problem
    7/21/2025Listed for sale$459,900+36.5%$408/sqft
    Source: PrimeMLS #5052576 Report a problem
    1/21/2020Sold$337,000$299/sqft
    Source: Agent Provided Report a problem

    Public tax history

    YearProperty taxesTax assessment
    2024-- $303,700
    2023-- $303,700 +68%
    2022-- $180,800
    2021-- $180,800
    2020-- $180,800
    2019-- $180,800
    2018-- $180,800

    Find assessor info on the county website

    Neighborhood: 05454

    Nearby schools

    GreatSchools rating
    Schools provided by the listing agent
    • Elementary: Fletcher Elementary School
    • District: Fletcher School District

    Source: PrimeMLS. This data may not be complete. We recommend contacting the local school district to confirm school assignments for this home.

    Get pre-qualified for a loan
    At Zillow Home Loans, we can pre-qualify you in as little as 5 minutes with no impact to your credit score.

    An equal housing lender. NMLS #10287.

    Sell for more on Zillow
    Get a Zillow Showcase℠ listing at no additional cost and you could sell for .
    $481,200
    2% more
    +$9,624
    With Zillow Showcase(estimated)
    $490,824