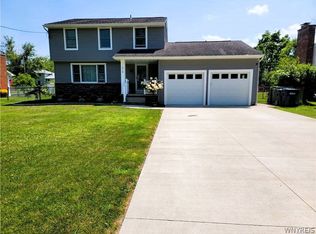
A refreshing clean look throughout this updated and beautifully maintained three bedroom 1.5 bath home! This home has lovely curb appeal, cozy covered front porch and is located in a great subdivision with its very own Colonial/Driftwood private playground! The spacious living room opens to the formal dining room with luxury vinyl flooring. The eat-in kitchen includes stove, dishwasher, microwave, disposal and pantry, epoxy counters, and overlooks the family room featuring skylights and wood burning fireplace with gas assist. The year-round sunroom is surrounded by windows and overlooks the fully fenced yard with concrete patio, pergola with sail, 12' x 14' Amish shed and 10' x 12' enclosed garden area. Stunning full bath has dual sink vanity with marble countertop, hot water to the bidet, and luxury vinyl floor. All bedrooms have hardwood flooring and recessed lighting. Primary bedroom has wall of closets. Basement includes glass block windows, rec room and office with COREtec luxury vinyl plank flooring. 150 amp electric. Attractive lighting and neutral colors throughout. Six panel doors. Maintenance free exterior. Close to Veteran's Park, public library and schools. Square footage is adjusted to include year round sunroom. Updates: Concrete patio '23. Full bath, de-icing cable on sunroom roof, bedroom recessed lighting '22. Living room carpet, Amish shed '20. Kitchen, dining room, family room luxury vinyl flooring '19 & '20. 150 amp electric '17. Offers due May 21, at noon.
Closed
Street View
$375,000
57 Colonial Dr, Grand Island, NY 14072
3beds
1,914sqft
Single Family Residence
Built in 1969
0.26 Acres Lot
$384,400 Zestimate®
$196/sqft
$2,468 Estimated rent
Home value
$384,400
$357,000 - $415,000
$2,468/mo
Zestimate® history
Owner options
List your home for rent
$2,468/mo
Rent Zestimate®
Find your next renter with Zillow Rental Manager. Plus, with online applications, you can quickly screen prospective tenants – for free.
$2,468/mo
Rent Zestimate®
Refinance and save
$2,565/mo
Est. payment
Refinancing to a lower rate could help reduce your monthly payments and save thousands over the life of the loan.
$2,565/mo
Est. payment
Explore your selling options
Work with a Zillow partner agent
Leverage their expertise and Zillow's premium Showcase listings to get your home seen by more buyers.
Get startedList with your own agent
Get your home in front of millions of buyers by listing it on Zillow.
Learn how to do itSell it yourself
Take full control of how buyers see your home on Zillow by listing For Sale by Owner (FSBO).
List your homeWhat's special
Wood burning fireplaceRec roomFully fenced yardEnclosed garden areaRecessed lightingNeutral colorsAttractive lighting
Zillow last checked:
Listing updated:
Listed by:
Geraldine A Andolina 716-471-7143,
Century 21 North East
Bought with:
Joseph S Genovese, 40GE1073841
Howard Hanna WNY Inc.
Source: NYSAMLSs,MLS#: B1603701 Originating MLS: Buffalo
Originating MLS: BuffaloFacts & features
Interior
Bedrooms & bathrooms
- Bedrooms: 3
- Bathrooms: 2
- Full bathrooms: 1
- 1/2 bathrooms: 1
- Main level bathrooms: 1
Bedroom 1
- Level: Second
- Dimensions: 17.00 x 11.00
Bedroom 2
- Level: Second
- Dimensions: 14.00 x 12.00
Bedroom 3
- Level: Second
- Dimensions: 12.00 x 10.00
Dining room
- Level: First
- Dimensions: 12.00 x 11.00
Family room
- Level: First
- Dimensions: 19.00 x 11.00
Kitchen
- Level: First
- Dimensions: 16.00 x 11.00
Living room
- Level: First
- Dimensions: 17.00 x 12.00
Other
- Level: Basement
- Dimensions: 11.00 x 11.00
Other
- Level: Basement
- Dimensions: 24.00 x 11.00
Other
- Level: First
- Dimensions: 18.00 x 14.00
Heating
- Gas, Baseboard
Appliances
- Included: Dishwasher, Free-Standing Range, Disposal, Gas Water Heater, Microwave, Oven
- Laundry: In Basement
Features
- Ceiling Fan(s), Separate/Formal Dining Room, Entrance Foyer, Eat-in Kitchen, Separate/Formal Living Room, Home Office, Pantry, Sliding Glass Door(s), Skylights
- Flooring: Carpet, Hardwood, Luxury Vinyl, Varies
- Doors: Sliding Doors
- Windows: Skylight(s), Thermal Windows
- Basement: Full,Partially Finished,Sump Pump
- Number of fireplaces: 1
Interior area
- Total structure area: 1,914
- Total interior livable area: 1,914 sqft
Property
Parking
- Total spaces: 2
- Parking features: Attached, Electricity, Garage, Water Available, Driveway, Garage Door Opener
- Attached garage spaces: 2
Features
- Levels: Two
- Stories: 2
- Patio & porch: Covered, Patio, Porch
- Exterior features: Concrete Driveway, Fully Fenced, Patio
- Fencing: Full
Lot
- Size: 0.26 Acres
- Dimensions: 75 x 150
- Features: Rectangular, Rectangular Lot, Residential Lot
Details
- Additional structures: Other, Shed(s)
- Parcel number: 1446000241300002040000
- Special conditions: Standard
Construction
Type & style
- Home type: SingleFamily
- Architectural style: Colonial,Two Story
- Property subtype: Single Family Residence
Materials
- Brick, Vinyl Siding
- Foundation: Poured
- Roof: Architectural,Shingle
Condition
- Resale
- Year built: 1969
Utilities & green energy
- Electric: Circuit Breakers
- Sewer: Connected
- Water: Connected, Public
- Utilities for property: Cable Available, Electricity Connected, High Speed Internet Available, Sewer Connected, Water Connected
Community & HOA
Location
- Region: Grand Island
Financial & listing details
- Price per square foot: $196/sqft
- Tax assessed value: $203,000
- Annual tax amount: $5,900
- Date on market: 5/14/2025
- Cumulative days on market: 7 days
- Listing terms: Cash,Conventional,FHA,USDA Loan,VA Loan
Price history
| Date | Event | Price |
|---|---|---|
| 8/5/2025 | Sold | $375,000+14%$196/sqft |
Source:  NYSAMLSs #B1603701 Report a problem NYSAMLSs #B1603701 Report a problem | ||
| 5/23/2025 | Pending sale | $329,000$172/sqft |
Source: NYSAMLSs #B1603701 Report a problem | ||
| 5/14/2025 | Listed for sale | $329,000+74.5%$172/sqft |
Source: NYSAMLSs #B1603701 Report a problem | ||
| 6/23/2017 | Sold | $188,500+1.9%$98/sqft |
Source: Public Record Report a problem | ||
| 5/8/2017 | Pending sale | $184,900$97/sqft |
Source: Northern Star Realty #B1041158 Report a problem | ||
| 4/28/2017 | Listed for sale | $184,900$97/sqft |
Source: Northern Star Realty #B1041158 Report a problem | ||
Public tax history
| Year | Property taxes | Tax assessment |
|---|---|---|
| 2025 | -- | $324,000 +59.6% |
| 2024 | -- | $203,000 |
| 2023 | -- | $203,000 |
| 2022 | -- | $203,000 |
| 2021 | -- | $203,000 +19.4% |
| 2020 | -- | $170,000 |
| 2019 | -- | $170,000 |
| 2018 | -- | $170,000 |
| 2017 | $2,412 +76% | $170,000 |
| 2016 | $1,370 | $170,000 +11.8% |
| 2015 | -- | $152,000 |
| 2014 | -- | $152,000 |
| 2013 | -- | $152,000 +126.2% |
| 2012 | -- | $67,200 |
| 2011 | -- | $67,200 |
| 2010 | -- | $67,200 |
| 2009 | -- | $67,200 |
| 2008 | -- | $67,200 |
| 2007 | -- | $67,200 |
| 2006 | -- | $67,200 |
| 2005 | -- | $67,200 |
| 2004 | -- | $67,200 |
| 2003 | -- | $67,200 |
| 2002 | -- | $67,200 |
| 2001 | -- | $67,200 |
| 2000 | -- | $67,200 |
Find assessor info on the county website
Neighborhood: 14072
Nearby homes
- $325,0004 bd3 ba2.3k sqft49 Colonial Dr, Grand Island, NY 14072Sold

- $339,8004 bd1 ba1.9k sqft65 Colonial Dr, Grand Island, NY 14072Off Market
- $330,3003 bd2 ba1.6k sqft73 Colonial Dr, Grand Island, NY 14072Off Market
- $345,0003 bd2 ba1.6k sqft1878 Bedell Rd, Grand Island, NY 14072Sold
- $305,3003 bd1 ba1.6k sqft1872 Bedell Rd, Grand Island, NY 14072Off Market
- $336,0004 bd1 ba1.8k sqft1886 Bedell Rd, Grand Island, NY 14072Off Market
- $341,4003 bd2 ba1.5k sqft58 Colonial Dr, Grand Island, NY 14072Off Market
- $194,6244 bd1 ba2.1k sqft81 Colonial Dr, Grand island, NY 14072Off Market
Nearby schools
GreatSchools rating
- NACharlotte Sidway SchoolGrades: PK-2Distance: 0.5 mi
- 5/10Veronica E Connor Middle SchoolGrades: 6-8Distance: 1.4 mi
- 8/10Grand Island Senior High SchoolGrades: 9-12Distance: 1.4 mi
Schools provided by the listing agent
- Elementary: Huth Road
- Middle: Veronica E Connor Middle
- High: Grand Island Senior High
- District: Grand Island
Source: NYSAMLSs. This data may not be complete. We recommend contacting the local school district to confirm school assignments for this home.
- New York
- Erie County
- Grand Island
- 14072
- 57 Colonial Dr
Nearby cities
Nearby zip codes
Other Grand Island Topics
