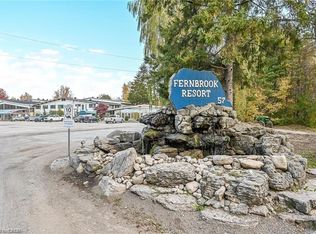
Welcome to Fernbrook Resort, a 50+ lifestyle cottage atmosphere w/ indoor and outdoor pools, located in a private enclave in north Flamborough on leased land. Please note: -NO FINANCING AVAILABLE- This bungalow is the quiet jewel of the Park and features a bright open concept main floor w/ living room & propane gas fireplace (as is) and step up to the dining room and eat in kitchen decorated in neutral tones. Main bath feat a walk in shower surround. There is a bonus room, which could be turned into a she cave, storage, studio, with sliding doors to rear parking. PLUS: metal roof, laundry room, forced air system with central air, large front deck, shed, parking for one car and backs onto a stream. Lot fees are approx $450/month which includes the use of the pools and common areas, water and water testing. Hydro, propane & taxes extra. Buyer must be approved by the Park. No financing available on these units, no exception.
Under contract
C$289,900
57 Concession 12 E #101, Flamborough, ON L8B 1C4
1beds
1,110sqft
Single Family Residence, Residential
Built in ----
-- sqft lot
$-- Zestimate®
C$261/sqft
C$-- HOA
What's special
Metal roofLaundry roomLarge front deckParking for one carBacks onto a stream
- 99 days |
- 27 |
- 0 |
Zillow last checked:
Listing updated:
Listed by:
Tina Doyle, Salesperson,
RE/MAX Escarpment Realty Inc.
Source: ITSO,MLS®#: 40820399Originating MLS®#: Cornerstone Association of REALTORS®
Facts & features
Interior
Bedrooms & bathrooms
- Bedrooms: 1
- Bathrooms: 1
- Full bathrooms: 1
- Main level bathrooms: 1
- Main level bedrooms: 1
Other
- Level: Main
Bathroom
- Features: 3-Piece
- Level: Main
Dining room
- Features: Carpet
- Level: Main
Kitchen
- Level: Main
Laundry
- Level: Main
Living room
- Features: Carpet, Fireplace
- Level: Main
Other
- Level: Main
Heating
- Forced Air-Propane
Cooling
- Central Air
Appliances
- Included: Refrigerator, Stove, Washer
- Laundry: In-Suite
Features
- None
- Basement: Crawl Space,Unfinished
- Number of fireplaces: 1
- Fireplace features: Family Room, Propane
Interior area
- Total structure area: 1,110
- Total interior livable area: 1,110 sqft
- Finished area above ground: 1,110
Video & virtual tour
Property
Parking
- Total spaces: 1
- Parking features: Gravel, Private Drive Single Wide
- Uncovered spaces: 1
Features
- Stories: 1
- Patio & porch: Porch
- Exterior features: Year Round Living
- Has private pool: Yes
- Pool features: Indoor, Outdoor Pool
- Has view: Yes
- View description: Creek/Stream
- Has water view: Yes
- Water view: Creek/Stream
- Frontage type: West
- Frontage length: 0.00
Lot
- Features: Rural, Campground, Highway Access, Quiet Area
Details
- Parcel number: 175260157
- On leased land: Yes
- Lease amount: $450
- Zoning: A2
Construction
Type & style
- Home type: SingleFamily
- Architectural style: Bungalow
- Property subtype: Single Family Residence, Residential
Materials
- Vinyl Siding
- Foundation: Concrete Block
- Roof: Metal
Condition
- 31-50 Years
- New construction: No
Utilities & green energy
- Sewer: Holding Tank
- Water: Co-Operative
Community & HOA
HOA
- Has HOA: Yes
- Amenities included: Clubhouse, Fitness Center, Pool, Parking
- Services included: Water, Other
Location
- Region: Flamborough
Financial & listing details
- Price per square foot: C$261/sqft
- Date on market: 4/13/2026
- Inclusions: Refrigerator, Stove, Washer, All Window Coverings, All Light Fixtures, Shed - All In As Is Condition.
Tina Doyle, Salesperson
Tina Doyle, Salesperson
By pressing Contact Agent, you agree that the real estate professional identified above may call/text you about your search, which may involve use of automated means and pre-recorded/artificial voices. You don't need to consent as a condition of buying any property, goods, or services. Message/data rates may apply. You also agree to our Terms of Use. Zillow does not endorse any real estate professionals. We may share information about your recent and future site activity with your agent to help them understand what you're looking for in a home.
Price history
| Date | Event | Price |
|---|---|---|
| 7/9/2026 | Contingent | C$289,900C$261/sqft |
Source: ITSO #40820399 Report a problem | ||
| 4/13/2026 | Listed for sale | C$289,900C$261/sqft |
Source: ITSO #40820399 Report a problem | ||
Public tax history
Tax history is unavailable.
Climate risks
Neighborhood: L8B
Nearby schools
GreatSchools rating
No schools nearby
We couldn't find any schools near this home.
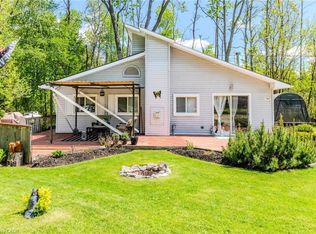
- C$299,9003 bd1 ba1.2k sqft57 12th Conc Rd #430, Flamborough, ON L0R1K0For Sale
- C$294,9001 bd1 ba850 sqft57 12th Conc Rd #705, Flamborough, ON L0R1K0For Sale
- C$---- bd-- ba-- sqft70 Mountsberg Rd, Hamilton, ON L0P1B0Off Market
- C$974,0003 bd2 ba1.4k sqft318 Freelton Rd, Hamilton, ON N0B2J0For Sale

- C$--3 bd2 ba-- sqft304 Freelton Rd, Hamilton, ON N0B2J0Off Market
- C$749,0002 bd1 ba966 sqft8 Mountsberg Rd, Hamilton, ON L0P1B0For Sale
- C$2,299,9004 bd4 ba3.2k sqft2092 State Highway 6, Puslinch, ON N0B2J0For Sale
- C$1,499,9993 bd1 ba-- sqft962 Concession 10 Rd, Flamborough, ON N0B1A1For Sale
Similar homes
- C$294,9001 bd1 ba850 sqft57 12th Conc Rd #705, Flamborough, ON L0R 1K0For SaleMLS ID #40824991, Cindy Zupanovic, Salesperson, Keller Williams Edge Realty. ITSO
- C$299,9003 bd1 ba1.2k sqft57 12th Conc Rd #430, Flamborough, ON L0R 1K0For SaleMLS ID #40775588, Cindy Zupanovic, Salesperson, Keller Williams Edge Realty. ITSO
- C$299,9003 bd1 ba1.1k sqft1294 Concession West 90 #8, Flamborough, ON N0B 2J0For Sale
 MLS ID #40830604, Robyn Veber, Salesperson, RE/MAX TWIN CITY REALTY INC.. ITSO
 - C$344,9002 bd1 ba792 sqft1085 10th Concession W #2, Flamborough, ON N0B 2G0For Sale
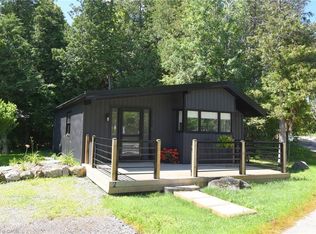 MLS ID #40821917, Mary Winter, Broker, RE/MAX Real Estate Centre Inc.. ITSO
 - C$279,0001 bd1 ba914 sqft2490 Governors Rd #41, Hamilton, ON L0R 1T0For SaleMLS ID #40844880, Mary Winter, Broker, RE/MAX Real Estate Centre Inc.. ITSO
- C$249,9002 bd1 ba715 sqft1085 Concession 10 Rd W #23, Flamborough, ON N0B 2J0New ConstructionMLS ID #40828759, Mary Winter, Broker, RE/MAX Real Estate Centre Inc.. ITSO
- C$349,9003 bd1 ba1.1k sqft49 Park St, Wellesley, ON N0B 2M0For SaleMLS ID #40835360, David Kivell, Broker, ROYAL LEPAGE CROWN REALTY SERVICES. ITSO
- C$299,0002 bd1 ba817 sqftRoyal Place, Hamilton, ON L8V 1E7For SaleMLS ID #40849738, Robert Cekan, Broker, Real Broker Ontario Ltd.. ITSO
- C$189,0002 bd1 ba1.2k sqft124 Otto Ln, Freelton, ON L0RFor SaleMLS ID #40826313, Tina Doyle, Salesperson, RE/MAX Escarpment Realty Inc.. ITSO
- C$369,9002 bd2 ba1.1k sqft1294 8th Concession Rd #131, Hamilton, ON N0B 2J0For SaleMLS ID #40823079, Jason Leathwood, Salesperson, RIGHT AT HOME REALTY BROKERAGE. ITSO
- C$369,9003 bd1 ba1k sqft120 Maple Cres, Erin, ON N0B 1Z0For SaleMLS ID #40834184, David Kivell, Broker, ROYAL LEPAGE CROWN REALTY SERVICES. ITSO
- C$269,9001 bd1 ba656 sqft9 Grant Blvd #106, Dundas, ON L9H 4L5New ConstructionMLS ID #40814246, Ross Mogridge, Salesperson, RE/MAX Escarpment Realty Inc.. ITSO
- C$379,9002 bd2 ba1.4k sqft1161 4th Concession Rd W, Flamborough, ON L8B 0X3For SaleMLS ID #40812670, Mary Hamilton, Salesperson, RE/MAX Escarpment Realty Inc.. ITSO
- C$328,0002 bd2 ba1k sqft135 James St S #701, Hamilton, ON L8P 2Z6For SaleMLS ID #40849688, Sabrina Italiano, Salesperson, Stonemill Realty Inc.. ITSO
- C$149,9001 bd1 ba710 sqft125 Otto Ln, Freelton, ON N0BFor SaleMLS ID #40831499, Tina Doyle, Salesperson, RE/MAX Escarpment Realty Inc.. ITSO
- C$319,0002 bd1 ba1.1k sqftDorchester Apts, Hamilton, ON L8P 2G6For SaleMLS ID #40808318, Nancie Mleczko, Broker, Coldwell Banker Community Professionals. ITSO
- C$349,9001 bd1 ba715 sqft27 Elm St, Puslinch, ON N0B 2J0For SaleMLS ID #40846923, Amy Sheffar, Salesperson, Re/Max Twin City Realty Inc. ITSO
- C$297,7002 bd1 ba1k sqftThe Village Hill, Hamilton, ON L8P 4S5For SaleMLS ID #40846386, Craig L. Knapman, Broker of Record, Realty Network. ITSO
- C$330,0002 bd2 ba1.1k sqftCharlton Towers, Hamilton, ON L8P 2C1For SaleMLS ID #40844338, Chris Knighton, Salesperson, eXp Realty. ITSO
- C$369,0003 bd1 ba1k sqft45 Park St, Wellesley, ON N0B 2M0For SaleMLS ID #40787684, Peter R. Hogeterp, Salesperson, RE/MAX Escarpment Realty Inc.. ITSO
