This immaculately maintained true log home is an Angel Fire treasure, designed for large family gatherings with four bedrooms plus a loft sleeping area perfect for kids or extra guests. Conveniently located near shopping, restaurants, the Ski & Mountain bike resort, the home offers the ideal blend of mountain charm and modern comfort. Hiking trails are accessible right out the back door, with the property opening to a peaceful meadow perfect for hiking and dog walks. Extensively remodeled in 2025, the home features numerous quality upgrades including a new metal roof, new windows throughout, new flooring in the Kitchen, entry hall, living room, and one bathroom. The kitchen is completely renovated with custom cabinetry, new countertops, appliances, and a washer and dryer. All three bathrooms have been tastefully updated, and the boiler and radiant floor heating system have been extensively maintained. Additional improvements include a new water heater, improved gravel driveway, monitored security system, smoke alarms, fiber-optic Wi-Fi, restored exterior logs, and many other thoughtful upgrades. The spacious ADA-compliant primary suite offers comfort and accessibility, while the covered back deck provides tranquil forest views and a wonderful place to relax or entertain. A wood-burning stove adds warmth and rustic charm and is capable of heating the entire cabin. The home also offers the convenience of single- level living with no interior stairs.
For sale
$799,500
57 Conchas Dr, Angel Fire, NM 87710
4beds
2,032sqft
Single Family Residence
Built in 2004
0.76 Acres Lot
$-- Zestimate®
$393/sqft
$-- HOA
What's special
Restored exterior logsNew countertopsNew metal roofImproved gravel drivewaySpacious ada-compliant primary suiteNew windows throughoutWasher and dryer
- 99 days |
- 150 |
- 1 |
Zillow last checked:
Listing updated:
Listed by:
Jeanette Sanchez 505-504-1871,
Coldwell Banker Mountain Properties 575-377-1192
Source: Enchanted Circle,MLS#: 115029
Facts & features
Interior
Bedrooms & bathrooms
- Bedrooms: 4
- Bathrooms: 3
- Full bathrooms: 3
Features
- Has fireplace: Yes
- Fireplace features: Living Room, Wood Burning Stove
Interior area
- Total structure area: 2,032
- Total interior livable area: 2,032 sqft
Property
Parking
- Total spaces: 1
- Parking features: Attached Carport
- Carport spaces: 1
Features
- Levels: One
- Stories: 1
- Waterfront features: Other
Lot
- Size: 0.76 Acres
- Residential vegetation: Mixed
Details
- Parcel number: 1087150360341
- Zoning description: Single Family
Construction
Type & style
- Home type: SingleFamily
- Property subtype: Single Family Residence
Materials
- Log
Condition
- Year built: 2004
- Major remodel year: 2024
Utilities & green energy
- Sewer: Septic Tank
- Water: Public
- Utilities for property: Electricity Connected, Propane
Community & HOA
Community
- Membership fee: $1,750 annually
- Subdivision: Country Club 1&2 Reamended
Location
- Region: Angel Fire
Financial & listing details
- Price per square foot: $393/sqft
- Tax assessed value: $235,706
- Annual tax amount: $2,362
- Date on market: 5/21/2026
- Listing agreement: Exclusive Right To Sell
- Electric utility on property: Yes
Estimated market value
Not available
Estimated sales range
Not available
Not available
Price history
| Date | Event | Price |
|---|---|---|
| 5/21/2026 | Listed for sale | $799,500+23.2%$393/sqft |
Source:  Enchanted Circle #115029 Report a problem Enchanted Circle #115029 Report a problem | ||
| 7/12/2023 | Listing removed | -- |
Source: Enchanted Circle #109629 Report a problem | ||
| 7/11/2023 | Listed for sale | $649,000$319/sqft |
Source: Enchanted Circle #109629 Report a problem | ||
| 5/17/2023 | Listing removed | -- |
Source: Enchanted Circle #109629 Report a problem | ||
| 3/14/2023 | Price change | $649,000-2.4%$319/sqft |
Source: Enchanted Circle #109629 Report a problem | ||
| 11/11/2022 | Listed for sale | $665,000$327/sqft |
Source: Enchanted Circle #109629 Report a problem | ||
Public tax history
| Year | Property taxes | Tax assessment |
|---|---|---|
| 2025 | $2,362 +4% | $78,568 +3% |
| 2024 | $2,271 +2% | $76,280 +3% |
| 2023 | $2,228 +3.5% | $74,058 +3% |
| 2022 | $2,151 +1.4% | $71,902 |
| 2021 | $2,121 -5.5% | $71,902 |
| 2020 | $2,244 +2.7% | $71,902 |
| 2019 | $2,185 +8.4% | $71,902 |
| 2018 | $2,016 +2.2% | $71,902 -4.2% |
| 2017 | $1,972 | $75,081 0% |
| 2015 | -- | $75,107 |
| 2013 | -- | $75,107 |
Find assessor info on the county website
Monthly payment
Est. payment
Payment breakdown
Explore the cost of this home by adjusting the details. Changes won't be saved.Climate risks
Neighborhood: 87710
Nearby schools
GreatSchools rating
- 1/10Eagle Nest Middle SchoolGrades: 5-8Distance: 11.5 mi
- 3/10Cimarron High SchoolGrades: 9-12Distance: 22.7 mi
- 1/10Eagle Nest Elementary SchoolGrades: PK-4Distance: 11.5 mi
- $791,5004 bd3 ba2.2k sqft59 Conchas Dr, Angel Fire, NM 87710Off Market
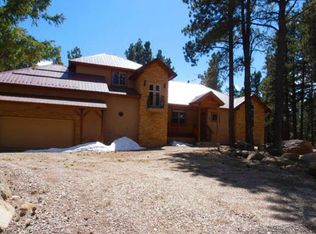
- $566,800-- bd-- ba1.6k sqft53 Conchas Dr, Angel Fire, NM 87710Off Market
- $694,700-- bd-- ba1.5k sqft11 Calle De Las Palomas, Angel Fire, NM 87710Off Market
- $11,0200.63 acresCalle De Las Palomas, Angel Fire, NM 87710Off Market
- $21,5590.55 acresCalle De Las Palomas, Angel Fire, NM 87710Off Market
- $16,9190.58 acresCalle De Las Palomas, Angel Fire, NM 87710Off Market
- $546,8003 bd2 ba1.6k sqft11 Calle De Las Palomas, Angel Fire, NM 87710Off Market
- $398,5003 bd2 ba1.5k sqft65 Conchas Dr, Angel Fire, NM 87710Off Market
A local agent can set up tours, give advice and negotiate with sellers.
Similar homes
- $789,0004 bd3 ba2.1k sqft16 San Francisco Terrace, Angel Fire, NM 87710For Sale
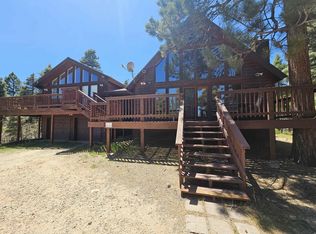 MLS ID #115011, Justin Jaroszewski. Enchanted Circle
 - $795,0003 bd2 ba2.2k sqft44 Preston Trail, Angel Fire, NM 87710For Sale
 MLS ID #115341, The Weeks Group. Enchanted Circle
 - $795,0003 bd3 ba2.2k sqft33 Champions Terrace, Angel Fire, NM 87710For Sale
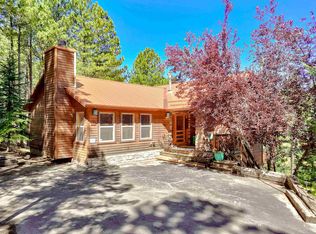 MLS ID #115444, Michael Stille. Enchanted Circle
 - $795,0004 bd2 ba2.4k sqft11 Vail Loop, Angel Fire, NM 87710-0000For Sale
 MLS ID #113668, Brian Lindsey. Enchanted Circle
 - $779,0004 bd2 ba2.2k sqft14 Sierra Blanca Trail, Angel Fire, NM 87710For SaleMLS ID #113751, Willard Smith. Enchanted Circle
- $849,0004 bd4 ba2.2k sqft526 Via Del Rey, Angel Fire, NM 87710For SaleMLS ID #114873, Lisa Sutton. Enchanted Circle
- $780,0003 bd3 ba2.8k sqft23 Preston Trail, Angel Fire, NM 87710For SaleMLS ID #113640, Brian Lindsey. Enchanted Circle
- $758,0004 bd4 ba2.6k sqft254 Via del Rey, Angel Fire, NM 87710For SaleMLS ID #114575, The Weeks Group. Enchanted Circle
- $769,0003 bd3 ba2.2k sqft14 Winterwood Ct, Angel Fire, NM 87710For SaleMLS ID #114965, Annie Jo Lindsey. Enchanted Circle
- $799,0003 bd3 ba2.6k sqft39 Rio Arriba Way, Angel Fire, NM 87710For SaleMLS ID #114868, Annie Jo Lindsey. Enchanted Circle
- $829,0004 bd4 ba2.5k sqft84 Peralta Dr, Angel Fire, NM 87710For SaleMLS ID #114771, Lisa Sutton. Enchanted Circle
- $849,0003 bd3 ba2.9k sqft12 Coyote Creek Dr, Black Lake, NM 87710For SaleMLS ID #113639, Lisa Sutton. Enchanted Circle
- $860,0003 bd3 ba2.6k sqft141 Via del Rey, Angel Fire, NM 87710For SaleMLS ID #115140, Linda Wier. Enchanted Circle
- $659,0003 bd2 ba1.6k sqft12 Montoya Terrace, Angel Fire, NM 87710For SaleMLS ID #115485, The Weeks Group. Enchanted Circle
- $649,0003 bd3 ba2.3k sqft310 Via del Rey, Angel Fire, NM 87710For SaleMLS ID #115269, Michael Woolley. Enchanted Circle
- $725,0003 bd3 ba2.8k sqft16 Tam O Shanter, Angel Fire, NM 87710For SaleMLS ID #115167, Judy Willingham. Enchanted Circle
- $679,0003 bd4 ba2.2k sqft24 Cochiti Trail, Angel Fire, NM 87710For SaleMLS ID #115019, The Walking Rain Group of Coldwell Banker Mountain Properties. Enchanted Circle
- $849,0003 bd4 ba2.7k sqft13 Woodlands, Angel Fire, NM 87710-0000For SaleMLS ID #114981, Lisa Mitchell. Enchanted Circle
- $839,0004 bd2 ba2.4k sqft13 Sarazen Ter, Angel Fire, NM 87710For Sale By Owner
- $699,0004 bd4 ba2k sqft37 Pine Valley Drive, Angel Fire, NM 87710For SaleMLS ID #114845, Lisa Mitchell. Enchanted Circle
