Skip main navigation
Sold for $750,000
  • $750,000

    57 Congressional Dr., Pawleys Island, SC 29585

    3beds
    2,668sqft
    Single Family Residence
    Built in 2002
    0.42 Acres Lot
    $798,800 Zestimate®
    $281/sqft
    $4,097 Estimated rent

    Home value

    $798,800

    $735,000 - $871,000

    $4,097/mo

    Zestimate® history
    Loading
    Loading...

    Owner options

    List your home for rent

    $4,097/mo

    Rent Zestimate®

    Find your next renter with Zillow Rental Manager. Plus, with online applications, you can quickly screen prospective tenants – for free.

    Learn more

    $4,097/mo

    Rent Zestimate®

    Refinance and save

    $4,592/mo

    Est. payment

    Refinancing to a lower rate could help reduce your monthly payments and save thousands over the life of the loan.

    See today's rates

    $4,592/mo

    Est. payment

    Explore your selling options

    Work with a Zillow partner agent

    Leverage their expertise and Zillow's premium Showcase listings to get your home seen by more buyers.

    Get started

    List with your own agent

    Get your home in front of millions of buyers by listing it on Zillow.

    Learn how to do it

    Sell it yourself

    Take full control of how buyers see your home on Zillow by listing For Sale by Owner (FSBO).

    List your home

    What's special

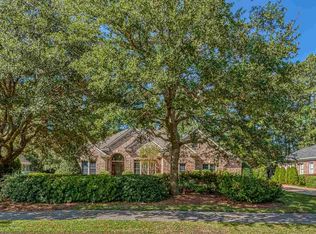
    This delightful custom built home located on the Par 3, 11th fairway of the prestigious Heritage Plantation Golf Course is ready for the next lucky owner! This is an all brick, one story, 3 bedroom, 3 bath home on a .42 acre lot. A new roof and skylights were installed in 2023. The Master bath has been completely renovated and transformed into a gorgeous retreat! The master suite also has a large walk-in closet and the bedroom offers plenty of room for a nice seating area. New white oak hardwood floors have been installed in all bedrooms and hardwood continues throughout the house except for the tiled bathrooms. Vaulted ceilings with new skylights in the Great room offer a spacious and bright living space with a gas fireplace and built-ins on either side. The kitchen offers granite counters with bar seating and a lovely kitchen nook area overlooking the beautiful wooded backyard with views of the golf course. There is a Jack and Jill bathroom for the 2nd and 3rd bedroom. Also, a separate room for your office, music room, craft room or whatever you choose to use it for. A large screened porch is a great area for relaxing an enjoying the private serene backyard with your morning coffee or evening beverage! Also EZ Breeze windows are installed for cooler weather. Heritage Plantation offers many wonderful amenities including a 75ft pool, 4 Har-Tru tennis courts, 4 pickle ball courts, Club house with fitness center, marina with boat launch, dock space, an on site dock master, a full time Property Manager, 24 hour security and the esteemed Heritage Golf Club where memberships are available at a discounted rate for homeowners. This is a very social community with many different clubs and events planned throughout the year.....a great way to meet your new neighbors! You can be at our incredible Pawleys Island beach in 10 minutes, Myrtle Beach airport is only 35 minutes away and downtown Charleston in 90 minutes! Call your realtor and make your appointment now to view this lovely home!

    Zillow last checked:

    Listing updated:

    Listed by:

    Susan W Goree 843-359-9057,

    Edge Of The Beach Realty

    Bought with:

    Frank Schmidt, 81437

    The Litchfield Company Real Estate

    Source: CCAR,MLS#: 2419968MLS LogoOriginating MLS: Coastal Carolinas Association of Realtors

    Facts & features

    Interior

    Bedrooms & bathrooms
    • Bedrooms: 3
    • Bathrooms: 3
    • Full bathrooms: 3
    Primary bedroom
    • Features: Ceiling Fan(s), Linen Closet, Main Level Master, Walk-In Closet(s)
    Primary bedroom
    • Dimensions: 14'8 x17'2
    Bedroom 2
    • Dimensions: 12'x11'6'
    Bedroom 3
    • Dimensions: 12'x13'
    Primary bathroom
    • Features: Dual Sinks, Garden Tub/Roman Tub, Separate Shower, Vanity
    Dining room
    • Features: Separate/Formal Dining Room
    Dining room
    • Dimensions: 13'x14'
    Family room
    • Features: Ceiling Fan(s), Vaulted Ceiling(s)
    Great room
    • Dimensions: 18'10x23'4
    Kitchen
    • Features: Breakfast Bar, Breakfast Area, Kitchen Exhaust Fan, Kitchen Island, Pantry, Solid Surface Counters
    Other
    • Features: Bedroom on Main Level, Entrance Foyer, Library
    Heating
    • Central, Electric, Propane
    Cooling
    • Central Air
    Appliances
    • Included: Dishwasher, Disposal, Microwave, Range, Refrigerator, Range Hood, Dryer, Washer
    • Laundry: Washer Hookup
    Features
    • Fireplace, Split Bedrooms, Skylights, Breakfast Bar, Bedroom on Main Level, Breakfast Area, Entrance Foyer, Kitchen Island, Solid Surface Counters
    • Flooring: Tile, Wood
    • Windows: Skylight(s)
    • Has fireplace: Yes
    Interior area
    • Total structure area: 3,504
    • Total interior livable area: 2,668 sqft

    Property

    Parking
    • Total spaces: 4
    • Parking features: Attached, Two Car Garage, Garage, Garage Door Opener
    • Attached garage spaces: 2
    Features
    • Levels: One
    • Stories: 1
    • Patio & porch: Rear Porch, Front Porch, Patio, Porch, Screened
    • Exterior features: Sprinkler/Irrigation, Porch, Patio
    • Pool features: Community, Outdoor Pool
    • Has view: Yes
    • View description: Golf Course
    Lot
    • Size: 0.42 Acres
    • Dimensions: 101' x 183'
    • Features: Near Golf Course, On Golf Course, Rectangular, Rectangular Lot
    Details
    • Additional parcels included: ,
    • Parcel number: 040196E0120000
    • Zoning: RES
    • Special conditions: None

    Construction

    Type & style
    • Home type: SingleFamily
    • Architectural style: Traditional
    • Property subtype: Single Family Residence
    Materials
    • Brick
    • Foundation: Slab
    Condition
    • Resale
    • Year built: 2002

    Utilities & green energy

    • Water: Public
    • Utilities for property: Cable Available, Electricity Available, Sewer Available, Underground Utilities, Water Available

    Community & neighborhood

    Security
    • Security features: Gated Community, Smoke Detector(s), Security Service
    Community
    • Community features: Boat Facilities, Clubhouse, Dock, Golf Carts OK, Gated, Recreation Area, Tennis Court(s), Golf, Long Term Rental Allowed, Pool
    Location
    • Region: Pawleys Island
    • Subdivision: Heritage Plantation

    HOA & financial

    HOA
    • Has HOA: Yes
    • HOA fee: $318 monthly
    • Amenities included: Boat Dock, Boat Ramp, Clubhouse, Gated, Owner Allowed Golf Cart, Owner Allowed Motorcycle, Pet Restrictions, Security, Tenant Allowed Golf Cart, Tennis Court(s), Tenant Allowed Motorcycle
    • Services included: Association Management, Common Areas, Cable TV, Internet, Legal/Accounting, Pool(s), Recreation Facilities, Security

    Other

    Other facts
    • Listing terms: Cash,Conventional

    Price history

    DateEventPrice
    11/1/2024Sold$750,000-1.3%$281/sqft
    Source: CCAR #2419968 Report a problem
    9/17/2024Contingent$760,000$285/sqft
    Source: CCAR #2419968 Report a problem
    8/27/2024Listed for sale$760,000+75.2%$285/sqft
    Source: CCAR #2419968 Report a problem
    3/15/2018Sold$433,750-3.6%$163/sqft
    Source: CCAR #1801176 Report a problem
    1/18/2018Pending sale$449,900$169/sqft
    Source: Heritage Real Estate Sales LLC #1801176 Report a problem
    1/18/2018Listed for sale$449,900+405.5%$169/sqft
    Source: Heritage Real Estate Sales LLC #1801176 Report a problem
    9/4/2001Sold$89,000$33/sqft
    Source: Public Record Report a problem

    Public tax history

    YearProperty taxesTax assessment
    2024$2,034 +0.9%$17,520
    2023$2,016 +13.5%$17,520
    2022$1,776 +3.4%$17,520 0%
    2021$1,717 +0.3%$17,524
    2020$1,712 $17,524 +1.6%
    2019-- $17,256 -89.7%
    2018$1,980 +18%$167,880 +900%
    2017$1,678 +12%$16,788
    2016$1,498 $16,788
    2015-- --
    2014-- $431,000
    2012$1,562 $431,000
    2011-- $431,000 -3.1%
    2010-- $444,600 +4%
    2009-- $427,300
    2008-- $427,300 +0%
    2007-- $427,200 +38.9%
    2005-- $307,624
    2003-- $307,624 +310.2%
    2002-- $75,000
    2001$1,055 +7.8%$75,000
    2000$978 $75,000

    Find assessor info on the county website

    Neighborhood: 29585

    Nearby schools

    GreatSchools rating
    Schools provided by the listing agent
    • Elementary: Waccamaw Elementary School
    • Middle: Waccamaw Middle School
    • High: Waccamaw High School

    Source: CCAR. This data may not be complete. We recommend contacting the local school district to confirm school assignments for this home.

    Get a cash offer in 3 minutes
    Find out how much your home could sell for in as little as 3 minutes with a no-obligation cash offer.
    Estimated market value
    $798,800
    Get a cash offer in 3 minutes
    Find out how much your home could sell for in as little as 3 minutes with a no-obligation cash offer.
    Estimated market value
    $798,800