Skip main navigation
Closed
  • Listed by: REAL Broker NH, LLC
    Bought with: BHG Masiello Durham
    $640,000

    57 Copley Drive, Dover, NH 03820

    3beds
    1,717sqft
    Condominium
    Built in 2023
    -- sqft lot
    $656,800 Zestimate®
    $373/sqft
    $3,446 Estimated rent

    Home value

    $656,800

    $571,000 - $755,000

    $3,446/mo

    Zestimate® history
    Loading
    Loading...

    Owner options

    List your home for rent

    $3,446/mo

    Rent Zestimate®

    Find your next renter with Zillow Rental Manager. Plus, with online applications, you can quickly screen prospective tenants – for free.

    Learn more

    $3,446/mo

    Rent Zestimate®

    Refinance and save

    $4,329/mo

    Est. payment

    Refinancing to a lower rate could help reduce your monthly payments and save thousands over the life of the loan.

    See today's rates

    $4,329/mo

    Est. payment

    Explore your selling options

    Work with a Zillow partner agent

    Leverage their expertise and Zillow's premium Showcase listings to get your home seen by more buyers.

    Get started

    List with your own agent

    Get your home in front of millions of buyers by listing it on Zillow.

    Learn how to do it

    Sell it yourself

    Take full control of how buyers see your home on Zillow by listing For Sale by Owner (FSBO).

    List your home

    What's special

    Modern styleCustom slate-surround electric fireplaceAttached garageComposite deckBeautifully landscaped neighborhoodWalk-in closetGlass door
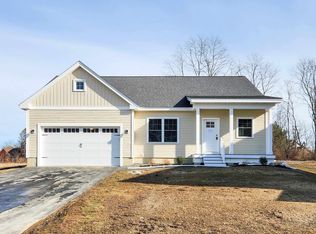

    Tucked at the end of the row in Copley Commons, this beautifully upgraded end-unit—once the model home—blends modern style with spaces you’ll actually use and love. With almost $40,000 in updates, every detail has been thoughtfully chosen. The sunlit kitchen is the heart of the home—quartz counters, 36" cabinets to the ceiling, subway tile backsplash, large pantry, and premium GE Profile appliances—flowing seamlessly into a dining area that’s perfect for gatherings. The adjoining living room centers around a custom slate-surround electric fireplace, creating a warm, inviting space to relax. Upstairs, the primary suite feels like a retreat with its walk-in closet and spa-like bath featuring “Fantasy Brown” granite, a tiled shower, and glass door. Two additional bedrooms share a full bath with a glass door, and the second-floor laundry adds everyday convenience. Step outside to your composite deck with privacy fencing—ideal for morning coffee, weekend brunch, or quiet evenings under the stars. With custom blinds throughout, a glass storm door, central A/C, irrigation, and an attached garage, this home is set in a beautifully landscaped neighborhood just minutes from Route 108 and the Spaulding Turnpike. Come see the home that checks all the boxes!

    Zillow last checked:

    Listing updated:

    Listed by:

    Cameron Avery,

    REAL Broker NH, LLC Cell:603-303-7361,

    Susan Gately,

    REAL Broker NH, LLC

    Bought with:

    Joan E Friel

    BHG Masiello Durham

    Source: PrimeMLS,MLS#: 5056520MLS Logo

    Facts & features

    Interior

    Bedrooms & bathrooms
    • Bedrooms: 3
    • Bathrooms: 3
    • Full bathrooms: 1
    • 3/4 bathrooms: 1
    • 1/2 bathrooms: 1
    Heating
    • Natural Gas, Forced Air, Zoned
    Cooling
    • Central Air, Zoned
    Appliances
    • Included: ENERGY STAR Qualified Dishwasher, ENERGY STAR Qualified Dryer, Microwave, Wall Oven, ENERGY STAR Qualified Refrigerator, ENERGY STAR Qualified Washer, Gas Stove, Tank Water Heater, Vented Exhaust Fan
    • Laundry: Laundry Hook-ups, 2nd Floor Laundry
    Features
    • Home Theater Wiring, Kitchen Island, Kitchen/Dining, Enrgy Rtd Lite Fixture(s), Living/Dining, Primary BR w/ BA, Walk-In Closet(s), Programmable Thermostat
    • Flooring: Hardwood
    • Doors: Security Door(s)
    • Windows: Blinds, Low Emissivity Windows
    • Basement: Bulkhead,Unfinished,Exterior Entry,Basement Stairs,Interior Entry
    • Number of fireplaces: 1
    • Fireplace features: Gas, 1 Fireplace
    Interior area
    • Total structure area: 2,487
    • Total interior livable area: 1,717 sqft
    • Finished area above ground: 1,717
    • Finished area below ground: 0

    Property

    Parking
    • Total spaces: 2
    • Parking features: Paved, Auto Open, Direct Entry, Driveway, Parking Spaces 2, Attached
    • Garage spaces: 1
    • Has uncovered spaces: Yes
    Accessibility
    • Accessibility features: 1st Floor 1/2 Bathroom, 1st Floor Hrd Surfce Flr, Bathroom w/Step-in Shower, Bathroom w/Tub, Hard Surface Flooring
    Features
    • Levels: Two
    • Stories: 2
    • Patio & porch: Patio, Porch
    • Exterior features: Deck
    Lot
    • Features: Condo Development, Landscaped, Neighborhood
    Details
    • Parcel number: DOVRMI0004BAL126
    • Zoning description: R-12
    • Other equipment: Sprinkler System

    Construction

    Type & style
    • Home type: Condo
    • Architectural style: Bungalow
    • Property subtype: Condominium
    Materials
    • Wood Frame, Vinyl Exterior, Vinyl Siding
    • Foundation: Poured Concrete
    • Roof: Architectural Shingle
    Condition
    • New construction: No
    • Year built: 2023

    Utilities & green energy

    • Electric: 200+ Amp Service, Circuit Breakers
    • Sewer: Metered, Public Sewer
    • Utilities for property: Cable, Underground Utilities
    Green energy
    • Energy efficient items: Appliances

    Community & neighborhood

    Security
    • Security features: Carbon Monoxide Detector(s)
    Location
    • Region: Dover
    • Subdivision: Copley Commons

    HOA & financial

    Other financial information
    • Additional fee information: Fee: $265

    Other

    Other facts
    • Road surface type: Paved

    Price history

    DateEventPrice
    9/19/2025Sold$640,000-1.5%$373/sqft
    Source: PrimeMLS #5056520 Report a problem
    8/21/2025Contingent$650,000$379/sqft
    Source: PrimeMLS #5056520 Report a problem
    8/14/2025Listed for sale$650,000+6.6%$379/sqft
    Source: PrimeMLS #5056520 Report a problem
    1/7/2025Sold$610,000-2.4%$355/sqft
    Source: PrimeMLS #5026048 Report a problem
    10/5/2024Price change$624,900-0.8%$364/sqft
    Source: PrimeMLS #4967418 Report a problem
    5/28/2024Price change$629,900-3.1%$367/sqft
    Source: PrimeMLS #4967418 Report a problem
    1/31/2024Price change$649,900-3.7%$379/sqft
    Source: PrimeMLS #4967418 Report a problem
    8/27/2023Listed for sale$674,900$393/sqft
    Source: PrimeMLS #4967418 Report a problem

    Public tax history

    YearProperty taxesTax assessment
    2024$10,640 +4.7%$585,600 +7.7%
    2023$10,163 +120.1%$543,500 +133.6%
    2022$4,617 $232,700
    2021-- --

    Find assessor info on the county website

    Neighborhood: 03820

    Nearby schools

    GreatSchools rating
    Schools provided by the listing agent
    • Elementary: Woodman Park Elementary School
    • Middle: Dover Middle School
    • High: Dover High School
    • District: Dover School District SAU #11

    Source: PrimeMLS. This data may not be complete. We recommend contacting the local school district to confirm school assignments for this home.

    Get a cash offer in 3 minutes
    Find out how much your home could sell for in as little as 3 minutes with a no-obligation cash offer.
    Estimated market value
    $656,800
    Get a cash offer in 3 minutes
    Find out how much your home could sell for in as little as 3 minutes with a no-obligation cash offer.
    Estimated market value
    $656,800