Open House cancelled! Welcome to 57 Corbett St, a beautifully renovated Colonial offering 3 bedrooms and 2 full bathrooms! Completely updated from top to bottom, this move-in-ready home combines classic charm with modern finishes. Step inside and you’ll be greeted by a stunning new kitchen featuring brand-new cabinetry, quartz countertops, and stainless steel appliances. The first floor also offers a comfortable living room, dining room, full bathroom, laundry hookups, and a convenient first-floor bedroom. Upstairs, you’ll find a second full bathroom and two additional spacious bedrooms. Beautifully refinished hardwood floors flow throughout both the first and second floors, adding warmth and character to the home. The extensive renovations include a new roof, siding, windows, deck, water heater, plus updated electrical and plumbing—providing peace of mind for years to come. Outside, enjoy a good-sized yard, storage shed, and private driveway for off-street parking. With so many major updates already completed, all that’s left to do is move in and make it yours!
Pending
$489,000
57 Corbett St, Lowell, MA 01852
3beds
1,197sqft
Single Family Residence
Built in 1900
3,049 Square Feet Lot
$498,300 Zestimate®
$409/sqft
$-- HOA
What's special
Laundry hookupsStorage shedDining roomNew roofConvenient first-floor bedroomGood-sized yardQuartz countertops
- 19 days
- 241
- 10
Zillow last checked:
Listing updated:
Listed by:
Mariana Silva 603-438-4263,
Invest Realty Group 617-306-0134
Source: MLS PIN,MLS#: 73575533
Facts & features
Interior
Bedrooms & bathrooms
- Bedrooms: 3
- Bathrooms: 2
- Full bathrooms: 2
Primary bedroom
- Level: First
- Area: 138.06
- Dimensions: 11.67 x 11.83
Bedroom 2
- Level: Second
- Area: 116.38
- Dimensions: 9.5 x 12.25
Bedroom 3
- Level: Second
- Area: 161.39
- Dimensions: 13.83 x 11.67
Bathroom 1
- Level: First
- Area: 46.29
- Dimensions: 8.42 x 5.5
Bathroom 2
- Level: Second
- Area: 71.15
- Dimensions: 7.83 x 9.08
Dining room
- Level: First
- Area: 77.21
- Dimensions: 8.5 x 9.08
Kitchen
- Level: First
- Area: 330.42
- Dimensions: 16.25 x 20.33
Living room
- Level: First
- Area: 140
- Dimensions: 11.67 x 12
Heating
- Steam, Natural Gas
Cooling
- None
Appliances
- Included: Gas Water Heater, Water Heater, Range, Microwave, ENERGY STAR Qualified Refrigerator, ENERGY STAR Qualified Dishwasher
- Laundry: First Floor
Features
- Internet Available - Unknown
- Flooring: Tile, Hardwood
- Basement: Full,Unfinished
- Has fireplace: No
Interior area
- Total structure area: 1,197
- Total interior livable area: 1,197 sqft
- Finished area above ground: 1,197
Video & virtual tour
Property
Parking
- Total spaces: 3
- Parking features: Off Street, Paved
- Uncovered spaces: 3
Lot
- Size: 3,049 Square Feet
- Features: Level
Details
- Parcel number: M:187 B:1490 L:57,3191427
- Zoning: TSF
Construction
Type & style
- Home type: SingleFamily
- Architectural style: Colonial
- Property subtype: Single Family Residence
Materials
- Frame
- Foundation: Stone
- Roof: Shingle
Condition
- Year built: 1900
Utilities & green energy
- Electric: 100 Amp Service
- Sewer: Public Sewer
- Water: Public
- Utilities for property: for Gas Range
Community & HOA
HOA
- Has HOA: No
Location
- Region: Lowell
Financial & listing details
- Price per square foot: $409/sqft
- Tax assessed value: $344,600
- Annual tax amount: $3,956
- Date on market: 9/15/2026
Estimated market value
$498,300
$473,000 - $523,000
$2,804/mo
Price history
| Date | Event | Price |
|---|---|---|
| 9/24/2026 | Pending sale | $489,000$409/sqft |
Source: MLS PIN #73575533 Report a problem | ||
| 9/15/2026 | Contingent | $489,000$409/sqft |
Source: MLS PIN #73575533 Report a problem | ||
| 9/10/2026 | Listed for sale | $489,000+67.5%$409/sqft |
Source: MLS PIN #73575533 Report a problem | ||
| 11/15/2024 | Sold | $292,000$244/sqft |
Source: Public Record Report a problem | ||
Public tax history
| Year | Property taxes | Tax assessment |
|---|---|---|
| 2025 | $3,956 +2.4% | $344,600 +6.3% |
| 2024 | $3,862 +6.4% | $324,300 +10.9% |
| 2023 | $3,630 +18.2% | $292,300 +28.1% |
| 2022 | $3,072 | $228,200 |
| 2021 | $3,072 +6% | $228,200 +5.2% |
| 2020 | $2,898 +9.4% | $216,900 +14.9% |
| 2019 | $2,649 +2.3% | $188,700 +4.8% |
| 2018 | $2,590 +2.9% | $180,000 +6.7% |
| 2017 | $2,517 +9.4% | $168,700 +11.1% |
| 2016 | $2,301 | $151,800 |
Find assessor info on the county website
Monthly payment
Est. payment
Payment breakdown
Explore the cost of this home by adjusting the details. Changes won't be saved.Climate risks
Neighborhood: Sacred Heart
Nearby schools
Schools provided by the listing agent
- Elementary: Shaughnessy
- Middle: Benjamin F Butler
- High: Leblanc Therapeutic Day School
Source: MLS PIN. This data may not be complete. We recommend contacting the local school district to confirm school assignments for this home.

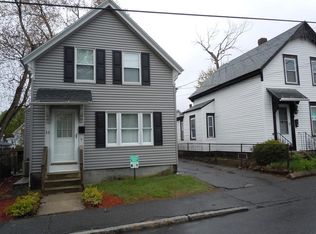
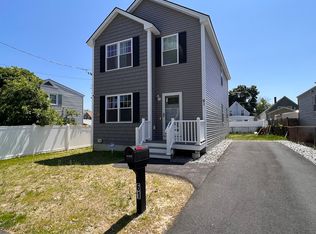
Similar homes
- $499,0002 bd1 ba1.3k sqft125 Upham St, Lowell, MA 01851For Sale
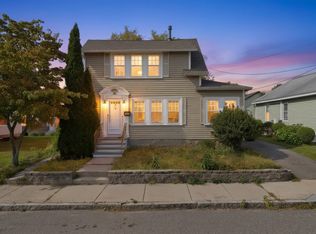 MLS ID #73577713, Rafael Reyes, eXp Realty LLC - Corporate Office. MLS PIN
 - $499,9005 bd2 ba1.7k sqft111 Liberty St, Lowell, MA 01851For Sale
 MLS ID #73559940, Stephen Jenkins, Keller Williams Realty Metropolitan. MLS PIN
 - $532,9002 bd1 ba1k sqft2 Douglas Ter, Lowell, MA 01852For Sale
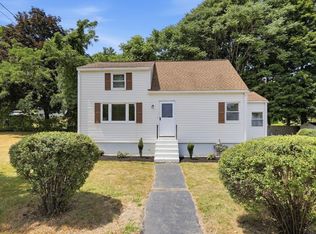 MLS ID #73553199, Elise Behmer, Keller Williams Realty-Merrimack. MLS PIN
 - $519,9002 bd1 ba999 sqft81 Littleton Rd, Chelmsford, MA 01824For Sale
 MLS ID #73585631, Wilson Group, Keller Williams Realty. MLS PIN
