Nestled in the highly desirable Homestead Acres, this handsome contemporary home offers over 3,400sf of bright, open living space. The impressive design boasts soaring vaulted ceilings and a flexible floorplan, perfect for everyday living and entertaining. With 4.5 bathrooms, gleaming hardwood floors, a fireplaced family room, central air and an option for a first-floor primary bedroom, this home is ideal for multi-generational living or those seeking in-law potential in the finished walk-out lower level. The updated kitchen features stylish tile backsplash, ample cabinetry, granite counters and modern finishes. Relax or entertain in the sunroom, or step outside to enjoy the serene backyard oasis with a sparkling inground pool. Whether you’re lounging by the pool or hosting friends and family, this home provides the perfect setting for any occasion. Don't miss the chance to make this one-of-a-kind property yours and experience the perfect blend of style, space, comfort and location.
Sold for $821,000
$821,000
57 Cox Ln, Methuen, MA 01844
4beds
3,475sqft
Single Family Residence
Built in 1983
0.46 Acres Lot
$829,800 Zestimate®
$236/sqft
$4,934 Estimated rent
Home value
$829,800
$755,000 - $913,000
$4,934/mo
Zestimate® history
Owner options
List your home for rent
$4,934/mo
Rent Zestimate®
Find your next renter with Zillow Rental Manager. Plus, with online applications, you can quickly screen prospective tenants – for free.
$4,934/mo
Rent Zestimate®
Refinance and save
$5,434/mo
Est. payment
Refinancing to a lower rate could help reduce your monthly payments and save thousands over the life of the loan.
$5,434/mo
Est. payment
Explore your selling options
Work with a Zillow partner agent
Leverage their expertise and Zillow's premium Showcase listings to get your home seen by more buyers.
Get startedList with your own agent
Get your home in front of millions of buyers by listing it on Zillow.
Learn how to do itSell it yourself
Take full control of how buyers see your home on Zillow by listing For Sale by Owner (FSBO).
List your homeWhat's special
Fireplaced family roomCentral airModern finishesSparkling inground poolUpdated kitchenSerene backyard oasisGleaming hardwood floors
Zillow last checked:
Listing updated:
Listed by:
Paul Annaloro 978-204-7899,
RE/MAX Partners 978-475-2100
Bought with:
Sheryl Doherty
William Raveis R.E. & Home Services
Source: MLS PIN,MLS#: 73360386
Facts & features
Interior
Bedrooms & bathrooms
- Bedrooms: 4
- Bathrooms: 5
- Full bathrooms: 4
- 1/2 bathrooms: 1
Primary bedroom
- Features: Ceiling Fan(s), Vaulted Ceiling(s), Flooring - Hardwood
- Level: Second
- Area: 180
- Dimensions: 15 x 12
Bedroom 2
- Features: Ceiling Fan(s), Flooring - Wall to Wall Carpet
- Level: Second
Bedroom 3
- Features: Ceiling Fan(s), Flooring - Hardwood
- Level: Second
Bedroom 4
- Features: Ceiling Fan(s), Flooring - Hardwood
- Level: First
- Area: 169
- Dimensions: 13 x 13
Primary bathroom
- Features: Yes
Dining room
- Features: Ceiling Fan(s), Vaulted Ceiling(s), Flooring - Hardwood
- Level: First
- Area: 154
- Dimensions: 14 x 11
Family room
- Features: Ceiling Fan(s), Vaulted Ceiling(s), Flooring - Hardwood, Recessed Lighting
- Level: First
- Area: 264
- Dimensions: 22 x 12
Kitchen
- Features: Flooring - Hardwood, Countertops - Stone/Granite/Solid, Cabinets - Upgraded, Gas Stove
- Level: First
- Area: 144
- Dimensions: 12 x 12
Living room
- Features: Ceiling Fan(s), Vaulted Ceiling(s), Flooring - Hardwood
- Level: First
- Area: 240
- Dimensions: 20 x 12
Heating
- Forced Air, Natural Gas
Cooling
- Central Air
Appliances
- Included: Gas Water Heater, Leased Water Heater, Range, Dishwasher, Disposal, Microwave, Refrigerator, Washer, Dryer
Features
- Entrance Foyer, Sun Room, Play Room
- Flooring: Tile, Carpet, Laminate, Hardwood, Flooring - Stone/Ceramic Tile
- Doors: French Doors
- Basement: Finished,Walk-Out Access,Sump Pump
- Number of fireplaces: 1
- Fireplace features: Family Room
Interior area
- Total structure area: 3,475
- Total interior livable area: 3,475 sqft
- Finished area above ground: 2,275
- Finished area below ground: 1,200
Property
Parking
- Total spaces: 8
- Parking features: Attached, Paved Drive, Off Street
- Attached garage spaces: 2
- Uncovered spaces: 6
Accessibility
- Accessibility features: No
Features
- Patio & porch: Porch - Enclosed, Deck, Deck - Composite, Patio
- Exterior features: Porch - Enclosed, Deck, Deck - Composite, Patio, Pool - Inground, Professional Landscaping
- Has private pool: Yes
- Pool features: In Ground
- Fencing: Fenced/Enclosed
Lot
- Size: 0.46 Acres
- Features: Corner Lot, Level
Details
- Parcel number: 2042725
- Zoning: RB
Construction
Type & style
- Home type: SingleFamily
- Architectural style: Contemporary
- Property subtype: Single Family Residence
Materials
- Frame
- Foundation: Concrete Perimeter
- Roof: Shingle
Condition
- Year built: 1983
Utilities & green energy
- Electric: 200+ Amp Service
- Sewer: Public Sewer
- Water: Public
Community & HOA
Community
- Features: Public Transportation, Shopping, Golf, Public School
- Security: Security System
HOA
- Has HOA: No
Location
- Region: Methuen
Financial & listing details
- Price per square foot: $236/sqft
- Tax assessed value: $686,400
- Annual tax amount: $7,262
- Date on market: 9/7/2026
Price history
| Date | Event | Price |
|---|---|---|
| 6/30/2025 | Sold | $821,000+2.8%$236/sqft |
Source: MLS PIN #73360386 Report a problem | ||
| 5/6/2025 | Price change | $799,000-3.7%$230/sqft |
Source: MLS PIN #73360386 Report a problem | ||
| 4/16/2025 | Listed for sale | $829,900+352.3%$239/sqft |
Source: MLS PIN #73360386 Report a problem | ||
| 2/25/1992 | Sold | $183,500$53/sqft |
Source: Public Record Report a problem | ||
Public tax history
| Year | Property taxes | Tax assessment |
|---|---|---|
| 2025 | $7,262 -1.5% | $686,400 +1.1% |
| 2024 | $7,372 +6.7% | $678,800 +15% |
| 2023 | $6,907 | $590,300 |
| 2022 | $6,907 +13.9% | $590,300 +28.4% |
| 2021 | $6,066 +0.4% | $459,900 +2.3% |
| 2020 | $6,043 +4.2% | $449,600 +10.1% |
| 2019 | $5,797 -0.6% | $408,500 -0.1% |
| 2018 | $5,834 +5.1% | $408,800 +7.9% |
| 2017 | $5,552 -1.1% | $379,000 |
| 2016 | $5,613 +1.4% | $379,000 |
| 2015 | $5,533 +5.5% | $379,000 +7.3% |
| 2014 | $5,245 +3.1% | $353,200 |
| 2013 | $5,086 +5.1% | $353,200 -4.8% |
| 2012 | $4,837 +4.6% | $370,900 +1.8% |
| 2011 | $4,623 +3.4% | $364,300 -3.4% |
| 2010 | $4,471 +2.8% | $377,000 -6.3% |
| 2009 | $4,350 -5.6% | $402,400 -10.5% |
| 2008 | $4,607 -4.7% | $449,500 -10.3% |
| 2007 | $4,835 +5.3% | $501,000 +1.3% |
| 2006 | $4,590 +1.1% | $494,600 +9.3% |
| 2005 | $4,542 +6.6% | $452,400 +24.6% |
| 2004 | $4,260 -0.1% | $363,200 |
| 2003 | $4,264 +8.7% | $363,200 +39.4% |
| 2001 | $3,921 -0.8% | $260,500 |
| 2000 | $3,952 -27.9% | $260,500 +7% |
| 1998 | $5,479 | $243,500 |
Find assessor info on the county website
Neighborhood: 01844
Nearby homes
- $764,4004 bd3 ba2.3k sqft59 Cox Ln, Methuen, MA 01844Off Market
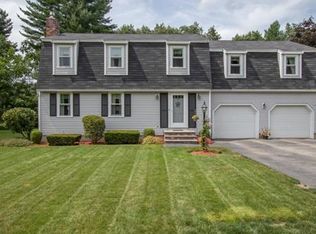
- $723,9003 bd2 ba1.8k sqft55 Cox Ln, Methuen, MA 01844Off Market
- $1,080,5005 bd4 ba4.5k sqft8 Cardigan Cir, Methuen, MA 01844Off Market
- $705,1003 bd2 ba2.3k sqft53 Cox Ln, Methuen, MA 01844Off Market
- $782,9004 bd2 ba2k sqft44 Cox Ln, Methuen, MA 01844Off Market
- $703,8003 bd2 ba2k sqft61 Cox Ln, Methuen, MA 01844Off Market
- $758,1004 bd2 ba2k sqft21 Old Homestead Rd, Methuen, MA 01844Off Market
- $924,0004 bd3 ba3.4k sqft5 Cardigan Cir, Methuen, MA 01844Off Market
Nearby schools
GreatSchools rating
- 6/10Comprehensive Grammar SchoolGrades: K-8Distance: 1 mi
- 3/10Methuen High SchoolGrades: 9-12Distance: 2 mi
Get a cash offer in 3 minutes
Find out how much your home could sell for in as little as 3 minutes with a no-obligation cash offer.
Estimated market value
$829,800
Get a cash offer in 3 minutes
Find out how much your home could sell for in as little as 3 minutes with a no-obligation cash offer.
Estimated market value
$829,800
