Skip main navigation
Sold for $15,000
  • $15,000

    57 Coyote Trl, Higganum, CT 06441

    5beds
    3,641sqft
    SingleFamily
    Built in 2006
    1.54 Acres Lot
    $752,100 Zestimate®
    $4/sqft
    $5,642 Estimated rent

    Home value

    $752,100

    $692,000 - $812,000

    $5,642/mo

    Zestimate® history
    Loading
    Loading...

    Owner options

    List your home for rent

    $5,642/mo

    Rent Zestimate®

    Find your next renter with Zillow Rental Manager. Plus, with online applications, you can quickly screen prospective tenants – for free.

    Learn more

    $5,642/mo

    Rent Zestimate®

    Refinance and save

    $137/mo

    Est. payment

    Refinancing to a lower rate could help reduce your monthly payments and save thousands over the life of the loan.

    See today's rates

    $137/mo

    Est. payment

    Explore your selling options

    Work with a Zillow partner agent

    Leverage their expertise and Zillow's premium Showcase listings to get your home seen by more buyers.

    Get started

    List with your own agent

    Get your home in front of millions of buyers by listing it on Zillow.

    Learn how to do it

    Sell it yourself

    Take full control of how buyers see your home on Zillow by listing For Sale by Owner (FSBO).

    List your home

    What's special

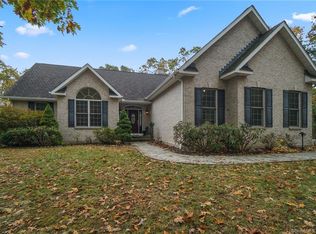
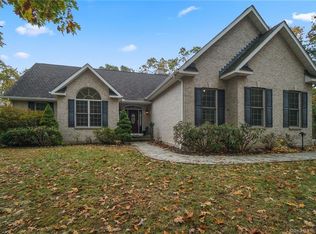
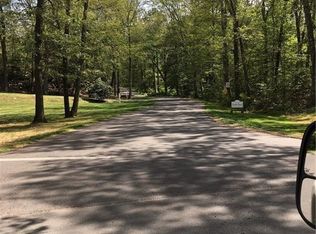
    Regally set atop of a hill, this custom home features an impressive brick front elevation and stately 2 story columns that welcome you through the front door. Inside you enter an open floor plan with a large foyer that opens to the second floor and rooms are filled with oversized windows allowing natural light to fill the home. First floor houses a mudroom with 1/2 bath and laundry room as well as the kitchen adorned with granite and stainless appliances along with a large island with seating and wine/beverage chiller perfect for entertaining. From the kitchen, a column accented arched opening leads to the formal dining area. The family room includes a fireplace insert for ambiance or as supplemental heat for those New England winters. Adjacent you have a formal living room which could also lend itself as a library or office. On the second floor you have 5 bedrooms and 2 full baths. The inviting master suite has vaulted tray ceilings large walk in closet and a recently remodeled master bath. The basement offers even more living space with 2 rooms one currently as a playroom and the other as a home gym. The fenced in back yard is perfect for those that enjoy being outside during the warm months. The yard is professionally landscaped with a stone lined salt water heated pool, paver patio for taking you meals outside and paver fire pit to relax next to after dark. All this and located in the established private neighborhood of Coyote Trail.

    Facts & features

    Interior

    Bedrooms & bathrooms
    • Bedrooms: 5
    • Bathrooms: 3
    • Full bathrooms: 2
    • 1/2 bathrooms: 1
    Heating
    • Forced air, Oil
    Cooling
    • Central
    Appliances
    • Included: Dishwasher, Dryer, Range / Oven, Refrigerator, Washer
    Features
    • Security System, Open Floor Plan, Auto Garage Door Opener
    • Basement: Partially finished
    • Has fireplace: Yes
    Interior area
    • Total interior livable area: 3,641 sqft

    Property

    Parking
    • Total spaces: 2
    • Parking features: Garage - Attached
    Features
    • Exterior features: Brick
    • Has spa: Yes
    Lot
    • Size: 1.54 Acres
    Details
    • Parcel number: HADDM04B025L4

    Construction

    Type & style
    • Home type: SingleFamily
    • Architectural style: Colonial
    Materials
    • masonry
    • Roof: Asphalt
    Condition
    • Year built: 2006

    Utilities & green energy

    • Water: Private Well

    Community & HOA

    HOA
    • Has HOA: Yes
    • Services included: Snow Removal
    • HOA fee: $50 monthly
    Location
    • Region: Higganum

    Financial & listing details

    • Price per square foot: $4/sqft
    • Tax assessed value: $318,070
    • Annual tax amount: $10,926

    Price history

    DateEventPrice
    1/13/2025Sold$15,000-96.8%$4/sqft
    Source: Public Record Report a problem
    6/25/2018Sold$470,000-6%$129/sqft
    Source: Smart MLS #170075958 Report a problem
    4/26/2018Listed for sale$499,900-7.8%$137/sqft
    Source: RE/MAX Edge #170075958 Report a problem
    8/24/2006Sold$542,000$149/sqft
    Source: Public Record Report a problem

    Public tax history

    YearProperty taxesTax assessment
    2025$10,926 $318,070
    2024$10,926 +1.4%$318,070
    2023$10,773 +4.8%$318,070
    2022$10,283 +0.5%$318,070
    2021$10,229 -3.4%$318,070 -4.9%
    2020$10,594 $334,300
    2019$10,594 +5.9%$334,300 +5.9%
    2018$10,002 $315,620
    2017$10,002 +1.6%$315,620
    2016$9,847 -6.2%$315,620 -6.1%
    2015$10,493 $336,300
    Find assessor info on the county website

    Neighborhood: 06441

    Nearby schools

    GreatSchools rating
    Schools provided by the listing agent
    • Elementary: Haddam
    • High: Haddam-Killingworth

    Source: The MLS. This data may not be complete. We recommend contacting the local school district to confirm school assignments for this home.

    Sell for more on Zillow
    Get a Zillow Showcase℠ listing at no additional cost and you could sell for .
    $752,100
    2% more
    +$15,042
    With Zillow Showcase(estimated)
    $767,142