Skip main navigation
Sold for $2,350,000
  • $2,350,000

    57 Craven Street, Ocean Isle Beach, NC 28469

    5beds
    3,440sqft
    Single Family Residence
    Built in 1999
    0.38 Acres Lot
    $2,350,300 Zestimate®
    $683/sqft
    $3,888 Estimated rent

    Home value

    $2,350,300

    $2.23M - $2.47M

    $3,888/mo

    Zestimate® history
    Loading
    Loading...

    Owner options

    List your home for rent

    $3,888/mo

    Rent Zestimate®

    Find your next renter with Zillow Rental Manager. Plus, with online applications, you can quickly screen prospective tenants – for free.

    Learn more

    $3,888/mo

    Rent Zestimate®

    Refinance and save

    $13,533/mo

    Est. payment

    Refinancing to a lower rate could help reduce your monthly payments and save thousands over the life of the loan.

    See today's rates

    $13,533/mo

    Est. payment

    Explore your selling options

    Work with a Zillow partner agent

    Leverage their expertise and Zillow's premium Showcase listings to get your home seen by more buyers.

    Get started

    List with your own agent

    Get your home in front of millions of buyers by listing it on Zillow.

    Learn how to do it

    Sell it yourself

    Take full control of how buyers see your home on Zillow by listing For Sale by Owner (FSBO).

    List your home

    What's special

    Stroll along the beachPrivate deckDual large screened porchesExpansive foyerNew fortified roofNew gutters
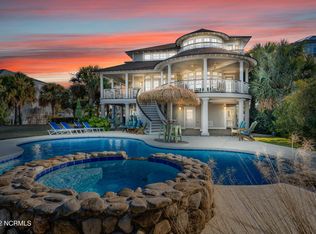
    Welcome to 57 Craven St, a stunning coastal retreat nestled on the charming island of Ocean Isle Beach, North Carolina. This home offers 5 bedrooms and 5.5 bathrooms, spread out over a generously sized and well-appointed space. A new FORTIFIED roof was recently installed on the home and pier gazebo, along with new gutters and new floors in the primary bedroom. Filter system was new in 2024. Pool was resurfaced in 2024; it is concrete. All of the decking and waterfall were resurfaced. It is a saltwater pool and was changed to a saltwater pool in 2024 when the pool pump and all systems were installed new. As you enter, the expansive foyer unfolds into a grand great room with a soaring two-story vaulted ceiling, seamlessly integrating with dining and kitchen areas. Natural light floods through large windows, offering picturesque views of the Intracoastal Waterway—a serene backdrop exuding coastal bliss. The living spaces extend outdoors to dual large screened porches and a deck. The primary bedroom suite echoes luxury, positioned to maximize views of the waterway, and comes complete with a spacious ensuite bathroom perfect for relaxing in your personal spa. Boating enthusiasts will revel in exclusive deep water access from the private boat dock and lift, making leisurely days boating across the waters effortlessly accessible. A substantial lot accentuates the home's outdoor appeal, boasting ample space for a variety of recreational activities or simply enjoying the coastal environment. The outdoor space is truly a highlight, perfect for those who love to entertain or simply relax in nature. Watching the boats go by while fishing from your personal dock, cooling off by the pool on hot summer days, and enjoying the coastal breeze as you lounge on your private deck or stroll along the beach are just a few things to enjoy with owning this piece of paradise. 57 Craven St offers a stunning residence and a lifestyle imbued with the tranquility and adventure.

    Zillow last checked:

    Listing updated:

    Listed by:

    The Cheek Team 910-477-4554,

    The Cheek Team

    Bought with:

    Eddy Jones, 149331

    Coldwell Banker Sloane Realty OIB

    Source: Hive MLS,MLS#: 100543695MLS LogoOriginating MLS: Brunswick County Association of Realtors

    Facts & features

    Interior

    Bedrooms & bathrooms
    • Bedrooms: 5
    • Bathrooms: 6
    • Full bathrooms: 5
    • 1/2 bathrooms: 1
    Primary bedroom
    • Level: Main
    Bedroom 2
    • Level: Upper
    Bedroom 3
    • Level: Upper
    Bedroom 4
    • Level: Upper
    Bedroom 5
    • Level: Upper
    Breakfast nook
    • Level: Main
    Dining room
    • Level: Main
    Kitchen
    • Level: Main
    Laundry
    • Level: Main
    Living room
    • Level: Main
    Other
    • Description: Loft
    • Level: Upper
    Other
    • Description: Foyer
    • Level: Main
    Heating
    • Propane, Heat Pump, Electric
    Cooling
    • Heat Pump
    Appliances
    • Included: Mini Refrigerator, Electric Cooktop, Built-In Microwave, Washer, Refrigerator, Dryer, Disposal, Dishwasher
    • Laundry: Laundry Room
    Features
    • Walk-in Closet(s), Vaulted Ceiling(s), High Ceilings, Entrance Foyer, Bookcases, Ceiling Fan(s), Furnished, Pantry, Blinds/Shades, Walk-In Closet(s)
    • Flooring: Carpet, Tile, Wood
    • Basement: Partially Finished
    • Attic: Pull Down Stairs
    • Furnished: Yes
    Interior area
    • Total structure area: 3,440
    • Total interior livable area: 3,440 sqft

    Property

    Parking
    • Total spaces: 2
    • Parking features: Garage Faces Front, On Site, Garage6, Underhouse
    • Has attached garage: Yes
    Accessibility
    • Accessibility features: None
    Features
    • Levels: Two
    • Stories: 2
    • Patio & porch: Open, Covered, Deck, Porch, Screened
    • Exterior features: Outdoor Shower
    • Pool features: In Ground
    • Fencing: Metal/Ornamental,Back Yard
    • Has view: Yes
    • View description: ICW, Water
    • Water view: Water
    • Waterfront features: Pier, Boat Lift, Bulkhead, Deeded Water Rights, ICW Front
    • Frontage type: ICW Front
    Lot
    • Size: 0.38 Acres
    • Dimensions: 60 x 287 x 65 x 263
    • Features: Boat Lift, Bulkhead, Deeded Water Rights, Pier
    Details
    • Parcel number: 244pp029
    • Zoning: Oi-R-1
    • Special conditions: Standard

    Construction

    Type & style
    • Home type: SingleFamily
    • Property subtype: Single Family Residence
    Materials
    • Vinyl Siding, Wood Frame
    • Foundation: Other, Pilings
    • Roof: Architectural Shingle,See Remarks
    Condition
    • New construction: No
    • Year built: 1999

    Utilities & green energy

    • Sewer: Public Sewer
    • Water: Public
    • Utilities for property: Sewer Connected, Water Connected

    Community & neighborhood

    Security
    • Security features: Security System
    Location
    • Region: Ocean Isle Beach
    • Subdivision: Not In Subdivision

    HOA & financial

    HOA
    • Has HOA: No

    Other

    Other facts
    • Listing agreement: Exclusive Right To Sell
    • Listing terms: Cash,Conventional
    • Road surface type: Paved

    Price history

    DateEventPrice
    5/5/2026Sold$2,350,000-12.8%$683/sqft
    Source: Hive MLS #100543695 Report a problem
    4/7/2026Contingent$2,695,000$783/sqft
    Source: Hive MLS #100543695 Report a problem
    3/20/2026Price change$2,695,000-6.9%$783/sqft
    Source: Hive MLS #100543695 Report a problem
    2/23/2026Price change$2,895,000-3.3%$842/sqft
    Source: Hive MLS #100543695 Report a problem
    12/2/2025Listed for sale$2,995,000-9.1%$871/sqft
    Source: Hive MLS #100543695 Report a problem
    10/31/2025Listing removed$3,295,000$958/sqft
    Source: Hive MLS #100488934 Report a problem
    6/16/2025Price change$3,295,000-2.9%$958/sqft
    Source: Hive MLS #100488934 Report a problem
    2/14/2025Listed for sale$3,395,000-0.1%$987/sqft
    Source: Hive MLS #100488934 Report a problem
    12/5/2024Listing removed$3,400,000$988/sqft
    Source: Hive MLS #100465342 Report a problem
    9/9/2024Listed for sale$3,400,000+183.3%$988/sqft
    Source: Hive MLS #100465342 Report a problem
    6/28/2019Sold$1,200,000-7.7%$349/sqft
    Source: Public Record Report a problem
    9/28/2016Sold$1,300,000+30%$378/sqft
    Source: Public Record Report a problem
    11/16/2012Sold$1,000,000-4.8%$291/sqft
    Source: Hive MLS #20668597 Report a problem
    9/26/2012Listed for sale$1,050,000$305/sqft
    Source: COOKE REALTY SALES, INC #668597 Report a problem

    Public tax history

    YearProperty taxesTax assessment
    2025$9,312 $2,547,300
    2024$9,312 $2,547,300
    2023$9,312 +25.6%$2,547,300 +81.3%
    2022$7,415 +0%$1,405,070
    2021$7,415 +0.7%$1,405,070
    2020$7,361 +0.6%$1,405,070
    2019$7,321 +11.8%$1,405,070 +122.3%
    2018$6,546 +3.3%$631,990
    2017$6,340 $631,990
    2016$6,340 $631,990 -49.3%
    2015$6,340 +21.8%$1,245,360 +12.3%
    2014$5,206 $1,108,603
    2013-- --
    2012-- --
    2011-- --
    2010-- --
    2009-- --
    2008-- --
    2007-- --
    2006-- --
    2005-- --
    2004-- --
    2003-- --
    2002-- --
    2001-- --
    2000-- --

    Find assessor info on the county website

    Neighborhood: 28469

    Nearby schools

    GreatSchools rating
    Schools provided by the listing agent
    • Elementary: Union
    • Middle: Shallotte Middle
    • High: West Brunswick

    Source: Hive MLS. This data may not be complete. We recommend contacting the local school district to confirm school assignments for this home.

    Get a cash offer in 3 minutes
    Find out how much your home could sell for in as little as 3 minutes with a no-obligation cash offer.
    Estimated market value
    $2,350,300
    Get a cash offer in 3 minutes
    Find out how much your home could sell for in as little as 3 minutes with a no-obligation cash offer.
    Estimated market value
    $2,350,300