Skip main navigation
Off market
Street View
  • Zestimate®
    $2,618,900

    57 Crescent Rd, Westport, CT 06880

    5beds
    5,669sqft
    SingleFamily
    Built in 2008
    0.57 Acres Lot
    $2,618,900 Zestimate®
    $462/sqft
    $11,987 Estimated rent

    Home value

    $2,618,900

    $2.44M - $2.85M

    $11,987/mo

    Zestimate® history
    Loading
    Loading...

    Owner options

    List your home for rent

    $11,987/mo

    Rent Zestimate®

    Find your next renter with Zillow Rental Manager. Plus, with online applications, you can quickly screen prospective tenants – for free.

    Learn more

    $11,987/mo

    Rent Zestimate®

    Refinance and save

    $14,760/mo

    Est. payment

    Refinancing to a lower rate could help reduce your monthly payments and save thousands over the life of the loan.

    See today's rates

    $14,760/mo

    Est. payment

    Explore your selling options

    Work with a Zillow partner agent

    Leverage their expertise and Zillow's premium Showcase listings to get your home seen by more buyers.

    Get started

    List with your own agent

    Get your home in front of millions of buyers by listing it on Zillow.

    Learn how to do it

    Sell it yourself

    Take full control of how buyers see your home on Zillow by listing For Sale by Owner (FSBO).

    List your home

    What's special

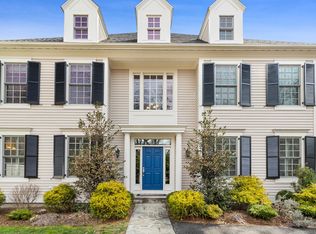
    Updated & beautifully customized colonial with inviting front porch located in central Westport. Finished on four floors this home offers a highly efficient layout great for families. Light filled entry way opens to formal living and dining rooms. Stunning eat in gourmet kitchen with brand new subzero refrigerator and bosch dishwasher, butlers pantry with beverage and freezer drawers and open floor plan family room with beautiful stone fireplace and custom millwork complete the first floor. Private master bedroom with high ceilings and sitting room/office, ensuite spa bathroom with steam shower, mulitple closets and storage. Three spacious bedrooms all with large walk in closets. Laundry room upgraded to handle two washers and dryers. Perfect third level with play/rec room, additional ensuite guest bedroom and private covered balcony. Great finished lower level with carpeting, recessed lighting, built in shelving and storage closets. Saugatuck elementary.Private half acre backyard with room for a pool. Landscape plans for pool included. Saugatuck elementary

    This property is not currently displayed as for sale or rent on Zillow. This may be different from what's on other websites or public sources.

    Facts & features

    Interior

    Bedrooms & bathrooms
    • Bedrooms: 5
    • Bathrooms: 5
    • Full bathrooms: 4
    • 1/2 bathrooms: 1
    Heating
    • Forced air, Gas
    Cooling
    • Central
    Appliances
    • Included: Dishwasher, Dryer, Microwave, Range / Oven, Refrigerator, Washer
    Features
    • Basement: Partially finished
    • Has fireplace: Yes
    Interior area
    • Total interior livable area: 5,669 sqft

    Property

    Parking
    • Total spaces: 2
    • Parking features: Garage - Attached
    Features
    • Exterior features: Wood
    • Has spa: Yes
    Lot
    • Size: 0.57 Acres
    Details
    • Parcel number: WPORME09L150000

    Construction

    Type & style
    • Home type: SingleFamily
    • Architectural style: Colonial
    Materials
    • Roof: Asphalt
    Condition
    • Year built: 2008

    Community & HOA

    Location
    • Region: Westport

    Financial & listing details

    • Price per square foot: $462/sqft
    • Tax assessed value: $875,300
    • Annual tax amount: $16,508

    Price history

    DateEventPrice
    9/29/2023Sold$2,040,000+2.1%$360/sqft
    Source: Smart MLS #170584635 Report a problem
    8/5/2023Pending sale$1,999,000$353/sqft
    Source: Smart MLS #170584635 Report a problem
    7/17/2023Listed for sale$1,999,000+53.8%$353/sqft
    Source: Smart MLS #170584635 Report a problem
    3/20/2020Sold$1,300,000-3.6%$229/sqft
    Source: Smart MLS #170216879 Report a problem
    7/30/2019Listed for sale$1,349,000+1.4%$238/sqft
    Source: William Raveis Real Estate #170216879 Report a problem
    3/30/2012Sold$1,330,000+2.3%$235/sqft
    Source: Smart MLS #98515190 Report a problem
    8/3/2009Sold$1,300,000+150%$229/sqft
    Source: Public Record Report a problem
    12/11/2007Sold$520,000$92/sqft
    Source: Public Record Report a problem

    Public tax history

    YearProperty taxesTax assessment
    2025$16,508 +1.3%$875,300
    2024$16,298 +1.5%$875,300
    2023$16,062 +1.5%$875,300
    2022$15,817 $875,300
    2021$15,817 -3%$875,300 -10.3%
    2020$16,312 -0.9%$976,200
    2019$16,459 $976,200
    2018$16,459 $976,200
    2017$16,459 $976,200
    2016$16,459 $976,200
    Find assessor info on the county website

    Neighborhood: Staples

    Nearby schools

    GreatSchools rating
    Schools provided by the listing agent
    • Elementary: Saugatuck
    • Middle: Bedford
    • High: Staples

    Source: The MLS. This data may not be complete. We recommend contacting the local school district to confirm school assignments for this home.

    Sell for more on Zillow
    Get a Zillow Showcase℠ listing at no additional cost and you could sell for .
    $2,618,900
    2% more
    +$52,378
    With Zillow Showcase(estimated)

    $2,671,278

    Sell for more on Zillow
    Get a Zillow Showcase℠ listing at no additional cost and you could sell for .
    $2,618,900
    2% more
    +$52,378
    With Zillow Showcase(estimated)

    $2,671,278