Welcome to a truly exceptional offering in the prestigious Hills at Northampton neighborhood in Holland. Situated on a corner wooded lot, this home boasts over 5,000 square feet of finished living space. Extensive crown molding, custom trimwork and recessed lights flow throughout the home, complemented by abundant natural light and elegant architectural details. The dramatic two-story family room serves as the heart of the home, featuring coffered ceilings, skylights, and a stunning floor-to-ceiling custom wood mantel over the wood burning fireplace. The adjacent kitchen features ample cabinetry, a double wall oven, cooktop, island and granite counters. This connects seamlessly to the combination living-dining room creating a functional and inviting layout. The first floor is finished with a dedicated office, powder room and spacious laundry room. Upstairs you will find a luxurious primary suite featuring a sitting area and generous closet space along with a stunning newly renovated primary bathroom. This level is well-appointed with a Jack-and-Jill bath, hall bathroom and three spacious bedrooms each with recessed lighting and ceiling fans. Additional highlights include two-zone HVAC, 3-car garage and oversized driveway, a finished walk-out basement with an additional bedroom and half bathroom, and a two-tiered deck that expands the living space outdoors. Located within the highly acclaimed Council Rock School District, this home combines timeless elegance, modern convenience, and an unmatched neighborhood setting. Perfectly positioned to offer the best of both worlds, moments from everything yet peacefully tucked away. Enjoy quick access to Newtown, upscale shopping, and an exceptional variety of dining options, along with the natural beauty of Tyler State Park. Commuters will appreciate the convenience of nearby commuter rail stations as well as effortless access to I-95 and US Route 1 and the PA turnpike. Simply unpack, settle in, and start enjoying the lifestyle you’ve been waiting for. Homes of this caliber and exclusivity rarely become available, schedule your private showing today.
Pending
Price cut: $86K (6/10)
$999,000
57 Cropwell Ln, Holland, PA 18966
4beds
5,574sqft
Single Family Residence
Built in 1997
0.65 Acres Lot
$-- Zestimate®
$179/sqft
$52/mo HOA
What's special
Custom trimworkAbundant natural lightOversized drivewayElegant architectural detailsDedicated officeCorner wooded lotRecessed lights
- 153 days |
- 409 |
- 9 |
Zillow last checked:
Listing updated:
Listed by:
Matt Scannapieco 215-485-6018,
Franklin Investment Realty 2153827368
Source: Bright MLS,MLS#: PABU2110606
Facts & features
Interior
Bedrooms & bathrooms
- Bedrooms: 4
- Bathrooms: 5
- Full bathrooms: 3
- 1/2 bathrooms: 2
- Main level bathrooms: 1
Basement
- Area: 1600
Heating
- Forced Air, Zoned, Natural Gas
Cooling
- Central Air, Zoned, Electric
Appliances
- Included: Dishwasher, Cooktop, Disposal, Dryer, Exhaust Fan, Double Oven, Oven, Refrigerator, Washer, Water Heater, Gas Water Heater
- Laundry: Dryer In Unit, Main Level, Washer In Unit
Features
- Additional Stairway, Bathroom - Tub Shower, Bathroom - Walk-In Shower, Breakfast Area, Cedar Closet(s), Ceiling Fan(s), Chair Railings, Combination Dining/Living, Crown Molding, Dining Area, Double/Dual Staircase, Family Room Off Kitchen, Open Floorplan, Formal/Separate Dining Room, Eat-in Kitchen, Kitchen Island, Kitchen - Table Space, Pantry, Primary Bath(s), Recessed Lighting, Upgraded Countertops, Walk-In Closet(s), Wainscotting, 2 Story Ceilings, Beamed Ceilings, Tray Ceiling(s)
- Flooring: Ceramic Tile, Carpet, Hardwood, Slate, Wood
- Doors: Sliding Glass, French Doors
- Windows: Skylight(s), Window Treatments
- Basement: Walk-Out Access,Sump Pump,Exterior Entry,Improved,Finished,Full
- Number of fireplaces: 1
- Fireplace features: Wood Burning, Mantel(s)
Interior area
- Total structure area: 5,574
- Total interior livable area: 5,574 sqft
- Finished area above ground: 3,974
- Finished area below ground: 1,600
Video & virtual tour
Property
Parking
- Total spaces: 9
- Parking features: Covered, Garage Faces Side, Garage Door Opener, Inside Entrance, Asphalt, Attached, Driveway
- Attached garage spaces: 3
- Uncovered spaces: 6
Accessibility
- Accessibility features: None
Features
- Levels: Three
- Stories: 3
- Patio & porch: Deck, Porch, Patio
- Exterior features: Lighting, Extensive Hardscape
- Pool features: None
Lot
- Size: 0.65 Acres
- Features: Corner Lot, Rear Yard, SideYard(s), Front Yard
Details
- Additional structures: Above Grade, Below Grade
- Parcel number: 31038146
- Zoning: R1
- Special conditions: Standard
Construction
Type & style
- Home type: SingleFamily
- Architectural style: Colonial
- Property subtype: Single Family Residence
Materials
- Frame
- Foundation: Concrete Perimeter
Condition
- New construction: No
- Year built: 1997
Utilities & green energy
- Electric: 200+ Amp Service
- Sewer: Public Sewer
- Water: Public
- Utilities for property: Electricity Available, Natural Gas Available, Sewer Available, Water Available, Underground Utilities
Community & HOA
Community
- Subdivision: Hills At Northampt
HOA
- Has HOA: Yes
- Amenities included: Tennis Court(s)
- Services included: Common Area Maintenance
- HOA fee: $620 annually
Location
- Region: Holland
- Municipality: NORTHAMPTON TWP
Financial & listing details
- Price per square foot: $179/sqft
- Tax assessed value: $55,200
- Annual tax amount: $11,079
- Date on market: 2/19/2026
- Listing agreement: Exclusive Right To Sell
- Listing terms: Cash,Conventional
- Inclusions: Washer, Dryer, Refrigerator
- Ownership: Fee Simple
Estimated market value
Not available
Estimated sales range
Not available
Not available
Price history
| Date | Event | Price |
|---|---|---|
| 6/26/2026 | Pending sale | $999,000$179/sqft |
Source:  Bright MLS #PABU2110606 Report a problem Bright MLS #PABU2110606 Report a problem | ||
| 6/24/2026 | Contingent | $999,000$179/sqft |
Source: Bright MLS #PABU2110606 Report a problem | ||
| 6/10/2026 | Price change | $999,000-7.9%$179/sqft |
Source: Bright MLS #PABU2110606 Report a problem | ||
| 4/25/2026 | Price change | $1,085,000-1.4%$195/sqft |
Source: Bright MLS #PABU2110606 Report a problem | ||
| 2/19/2026 | Listed for sale | $1,100,000+205.6%$197/sqft |
Source: Bright MLS #PABU2110606 Report a problem | ||
| 9/15/1997 | Sold | $360,000$65/sqft |
Source: Public Record Report a problem | ||
Public tax history
| Year | Property taxes | Tax assessment |
|---|---|---|
| 2025 | $11,080 +2.3% | $55,200 |
| 2024 | $10,832 +8.1% | $55,200 |
| 2023 | $10,020 +0.9% | $55,200 |
| 2022 | $9,929 +3.3% | $55,200 |
| 2021 | $9,615 +2.3% | $55,200 |
| 2020 | $9,398 +6.4% | $55,200 |
| 2018 | $8,836 +4% | $55,200 |
| 2017 | $8,495 +36.4% | $55,200 |
| 2016 | $6,227 | $55,200 |
| 2015 | -- | $55,200 |
| 2014 | -- | $55,200 |
| 2013 | -- | $55,200 |
| 2012 | -- | $55,200 |
| 2011 | -- | $55,200 -22.5% |
| 2010 | -- | $71,240 |
| 2009 | -- | $71,240 |
| 2008 | -- | $71,240 |
| 2007 | -- | $71,240 |
| 2006 | -- | $71,240 |
| 2005 | -- | $71,240 +300% |
| 2004 | -- | $17,810 |
| 2003 | -- | $17,810 |
| 2002 | -- | $17,810 |
| 2000 | -- | $17,810 |
Find assessor info on the county website
Monthly payment
Est. payment
Payment breakdown
Explore the cost of this home by adjusting the details. Changes won't be saved.Climate risks
Neighborhood: 18966
Nearby schools
GreatSchools rating
- 8/10Holland El SchoolGrades: K-6Distance: 1.8 mi
- 7/10Holland Middle SchoolGrades: 7-8Distance: 0.8 mi
- 10/10Council Rock High School SouthGrades: 9-12Distance: 1.8 mi
Schools provided by the listing agent
- High: Council Rock High School South
- District: Council Rock
Source: Bright MLS. This data may not be complete. We recommend contacting the local school district to confirm school assignments for this home.
- $984,3005 bd2 ba3.5k sqft53 Cropwell Ln, Holland, PA 18966Off Market
- $920,1004 bd4 ba3.3k sqft5 Bridle Path, Holland, PA 18966Off Market
- $986,5004 bd2 ba3.5k sqft8 Bridle Path, Holland, PA 18966Off Market
- $1,056,2004 bd3 ba3.9k sqft15 Bridle Path, Holland, PA 18966Off Market
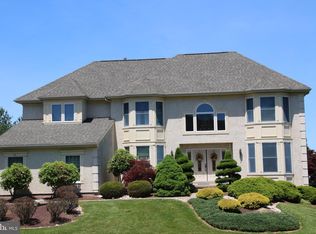
- $995,2004 bd4 ba3.8k sqft10 Bridle Path, Holland, PA 18966Off Market
- $928,2004 bd3 ba3.5k sqft48 Cropwell Ln, Holland, PA 18966Off Market
- $981,5004 bd3 ba3.2k sqft4 Bridle Path, Holland, PA 18966Off Market
- $1,050,4004 bd3 ba3.5k sqft14 Bridle Path, Holland, PA 18966Off Market
A local agent can set up tours, give advice and negotiate with sellers.
A local lender can help you make sure your offer is ready when you are.
Similar homes
- $850,0005 bd4 ba3.5k sqft17 Seedling Dr, Holland, PA 18966For Sale

 MLS ID #PABU2125766, Dawn DAmico, EXP Realty, LLC. Bright MLS
 - $874,9996 bd4 ba4k sqft1007 Fawn Dr, Southampton, PA 18966For Sale
 MLS ID #PABU2121466, Mikhail Levin, Dan Realty. Bright MLS
 - $899,0005 bd5 ba4.1k sqft131 Fern Rd, Southampton, PA 18966For Sale
 MLS ID #PABU2122768, Sal Bua, Smires & Associates. Bright MLS
 - $995,0004 bd4 ba3.5k sqft12 Tanyard Rd, Richboro, PA 18954For Sale
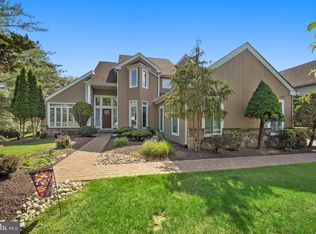 MLS ID #PABU2121188, Philip Nemirovsky, Realty ONE Group Focus. Bright MLS
 - $969,9004 bd3 ba3k sqft107 Gleniffer Hill Rd, Richboro, PA 18954For SaleMLS ID #PABU2123632, Joseph Bograd, Elite Realty Group Unl. Inc.. Bright MLS
- $1,200,0005 bd4 ba6.3k sqft415 Hidden Oaks Dr, Yardley, PA 19067For SaleMLS ID #PABU2126406, Sharon Spadaccini, BHHS Fox & Roach-New Hope. Bright MLS
- $899,9004 bd3 ba3.2k sqft259 Schan Dr, Churchville, PA 18966For SaleMLS ID #PABU2125916, Joseph Bograd, Elite Realty Group Unl. Inc.. Bright MLS
- $925,0004 bd3 ba2.7k sqft2 Timothy Dr, Newtown, PA 18940For SaleMLS ID #PABU2121292, Chris Terry, RE/MAX Properties - Newtown. Bright MLS
- $885,0004 bd3 ba3.4k sqft3794 Ridgeview Rd, Huntingdon Valley, PA 19006For SaleMLS ID #PAMC2187108, Larry Minsky, Keller Williams Real Estate - Newtown. Bright MLS
- $984,7004 bd3 ba4.4k sqft2245 Sunrise Way, Jamison, PA 18929For SaleMLS ID #PABU2125058, Frank Dolski, Coldwell Banker Hearthside-Lahaska. Bright MLS
- $975,0004 bd3 ba3.7k sqft3684 Powder Horn Dr, Furlong, PA 18925For SaleMLS ID #PABU2120704, Stacy Hilman, Keller Williams Real Estate-Doylestown. Bright MLS
- $900,0004 bd3 ba2.9k sqft2134 W Wellington Rd, Newtown, PA 18940For SaleMLS ID #PABU2125538, Steven Dome, Addison Wolfe Real Estate. Bright MLS
- $849,5004 bd3 ba3.4k sqft1625 Benjamin Dr, Ambler, PA 19002For SaleMLS ID #PAMC2188118, Tandra Bowers, Keller Williams Main Line. Bright MLS
- $1,074,9004 bd3 ba3.5k sqft261 Pheasant Dr, Huntingdon Valley, PA 19006For SaleMLS ID #PAMC2182334, Thomas Paul, Realty Diamond Group. Bright MLS
- $914,9005 bd3 ba4.5k sqft18 Beechwood Blvd, Feasterville Trevose, PA 19053For SaleMLS ID #PABU2126392, Oleksandra Burtnyk, Keller Williams Real Estate-Langhorne. Bright MLS
- $999,9995 bd3 ba3.4k sqft3 Donna St, Robbinsville, NJ 08691For SaleMLS ID #NJME2080072, Desiree Daniels, REMAX Welcome Home. Bright MLS
- $975,0004 bd3 ba3.1k sqft1614 Kings Mill Rd, Ambler, PA 19002For SaleMLS ID #PAMC2181158, Erna O'Connell, Long & Foster Real Estate, Inc.. Bright MLS
- $850,0004 bd4 ba4.1k sqft16 Amesbury Rd, Fallsington, PA 19054For SaleMLS ID #PABU2125872, Kim Rock, Keller Williams Real Estate-Langhorne. Bright MLS
- $1,200,0004 bd4 ba5k sqft2160 Huntingdon Rd, Huntingdon Valley, PA 19006For SaleMLS ID #PAMC2182766, Frank Blumenthal, Keller Williams Real Estate Tri-County. Bright MLS
- $974,9004 bd3 ba4k sqft1368 Jasper Dr, Ambler, PA 19002For SaleMLS ID #PAMC2181708, Jarrett Carr, Homestarr Realty. Bright MLS
