Are you looking for country-style living with in-town convenience, just minutes from downtown in “The Prettiest Little Town in Canada”? Welcome to 57 Curtis Ave S in the charming town of Paris—where modern design, generous space, and lifestyle come together in one exceptional bungalow located on a quiet dead-end street. Offering nearly 4,000 sq ft of finished living space, this 5-bedroom, 4.5 bathroom home is designed for large, growing, or multi-generational families seeking luxury, comfort, and convenience. Step inside to discover a bright, open-concept layout featuring soaring ceilings and an abundance of natural light. The heart of the home is the kitchen, complete with an island, extensive cabinetry, and stainless steel appliances—flowing into the spacious living and dining areas, ideal for everyday living and entertaining. This home offers exceptional bedroom design, with three bedrooms featuring private ensuites, plus a fourth bedroom with a semi-ensuite—perfect for families, guests, or multi-generational living. Convenience is built in with an attached double car garage offering interior access, along with additional rear storage space and a roll-up door to the backyard. Two separate staircases lead to the fully finished basement—one from the main foyer and one from the garage—providing excellent flexibility. Step outside and experience your own private backyard oasis. A screened-in porch leads to a large deck, creating the ultimate indoor-outdoor entertaining space. Enjoy summer nights in the hot tub, gather around the fire pit, or take advantage of the expansive green space—maintained with a built-in irrigation system. A 206 sq ft backyard shed adds even more storage or workspace options. Located steps to scenic trails, the Grand River, and all the shops, restaurants, and amenities of downtown Paris, this home offers a rare blend of privacy, space, and walkable lifestyle.
Sold for $1,100,000
C$1,100,000
57 Curtis Ave S, Brant, ON N3L 3J4
5beds
2,321sqft
Single Family Residence, Residential
Built in ----
0.38 Acres Lot
$-- Zestimate®
C$474/sqft
C$3,692 Estimated rent
Home value
Not available
Estimated sales range
Not available
Not available
Owner options
List your home for rent
C$3,692/mo
Rent Zestimate®
Find your next renter with Zillow Rental Manager. Plus, with online applications, you can quickly screen prospective tenants – for free.
C$3,692/mo
Rent Zestimate®
Refinance and save
C$4,650/mo
Est. payment
Refinancing to a lower rate could help reduce your monthly payments and save thousands over the life of the loan.
C$4,650/mo
Est. payment
Explore your selling options
Work with a Zillow partner agent
Leverage their expertise and Zillow's premium Showcase listings to get your home seen by more buyers.
Get startedList with your own agent
Get your home in front of millions of buyers by listing it on Zillow.
Learn how to do itSell it yourself
Take full control of how buyers see your home on Zillow by listing For Sale by Owner (FSBO).
List your homeWhat's special
Quiet dead-end streetBright open-concept layoutSoaring ceilingsAbundance of natural lightExtensive cabinetryStainless steel appliancesAdditional rear storage space
Zillow last checked:
Listing updated:
Listed by:
Christopher John Hoage, Salesperson,
RE/MAX Twin City Realty Inc.
Source: ITSO,MLS®#: 40809484Originating MLS®#: Cornerstone Association of REALTORS®
Facts & features
Interior
Bedrooms & bathrooms
- Bedrooms: 5
- Bathrooms: 5
- Full bathrooms: 4
- 1/2 bathrooms: 1
- Main level bathrooms: 3
- Main level bedrooms: 2
Bedroom
- Level: Main
Bedroom
- Level: Main
Bedroom
- Level: Lower
Bedroom
- Level: Lower
Bedroom
- Level: Lower
Bathroom
- Features: 4-Piece
- Level: Main
Bathroom
- Features: 4-Piece
- Level: Main
Bathroom
- Features: 2-Piece
- Level: Main
Bathroom
- Features: 4-Piece
- Level: Lower
Bathroom
- Features: 4-Piece
- Level: Lower
Dining room
- Level: Main
Foyer
- Level: Main
Kitchen
- Level: Main
Laundry
- Level: Main
Living room
- Level: Main
Office
- Level: Lower
Recreation room
- Level: Lower
Storage
- Level: Lower
Storage
- Level: Lower
Sunroom
- Level: Main
Heating
- Forced Air, Natural Gas
Cooling
- Central Air
Appliances
- Included: Dishwasher, Dryer, Refrigerator, Stove, Washer
Features
- None
- Windows: Window Coverings
- Basement: Walk-Up Access,Full,Finished
- Has fireplace: No
Interior area
- Total structure area: 3,906
- Total interior livable area: 2,321 sqft
- Finished area above ground: 2,321
- Finished area below ground: 1,585
Property
Parking
- Total spaces: 4
- Parking features: Attached Garage, Private Drive Double Wide
- Attached garage spaces: 2
- Uncovered spaces: 2
Features
- Stories: 1
- Frontage type: East
- Frontage length: 89.62
Lot
- Size: 0.38 Acres
- Dimensions: 89.62 x 186.78
- Features: Urban, Ample Parking, City Lot, Highway Access, Landscaped, Library, Park, Schools, Shopping Nearby
Details
- Parcel number: 322210326
- Zoning: R2
Construction
Type & style
- Home type: SingleFamily
- Architectural style: Bungalow
- Property subtype: Single Family Residence, Residential
Materials
- Brick Veneer, Other
- Roof: Asphalt Shing
Condition
- 16-30 Years
- New construction: No
Utilities & green energy
- Sewer: Septic Tank
- Water: Municipal
Community & HOA
Community
- Security: Smoke Detector
Location
- Region: Brant
Financial & listing details
- Price per square foot: C$474/sqft
- Annual tax amount: C$5,754
- Date on market: 4/15/2026
- Inclusions: Dishwasher, Dryer, Refrigerator, Smoke Detector, Stove, Washer, Window Coverings
Price history
| Date | Event | Price |
|---|---|---|
| 7/21/2026 | Sold | C$1,100,000C$474/sqft |
Source: ITSO #40809484 Report a problem | ||
Public tax history
Tax history is unavailable.
Neighborhood: N3L
Nearby homes
- C$--3 bd2 ba1.1k sqft31 Charles St, Brant, ON N3L1Y4Off Market
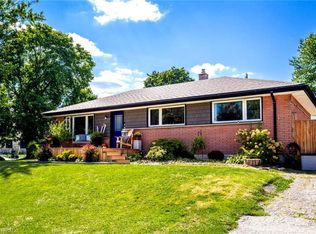
- C$--2 bd1 ba1.1k sqft80 Race St, Brant, ON N3L4C4Off Market
- C$605,0003 bd1 ba923 sqft8 Queen St, Brant, ON N3L1C1Sold
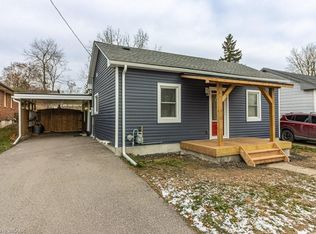
- C$519,0002 bd3 ba1.1k sqft2 Willow St #60, Paris, ON N3L2K6For Sale
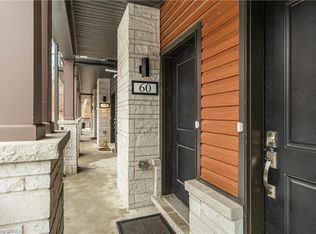
- C$---- bd-- ba-- sqft48 Charles St, Brant, ON N3L1Y3Off Market
- C$475,0002 bd3 ba1.1k sqft2 Willow St #31, Brant, ON N3L0K7Sold
- C$--5 bd2 ba2k sqft14 Queen St, Brant, ON N3L1C1Off Market
- C$435,0002 bd2 ba972 sqft2 Willow St #65, Brant, ON N3L2K6Sold
Nearby schools
GreatSchools rating
No schools nearby
We couldn't find any schools near this home.
- Ontario
- Brant County
- Brant
- N3L 3J4
- 57 Curtis Ave S
