This stately, Global Luxury home welcomes you to West Windsor’s beautiful Millbrook Community. Take a walk up the lawn’s center paver patio, step inside the soaring two-story Foyer and take in the stunning hardwood floors and dramatic butterfly staircase which creates such a gracious first impression. The elegant Living Room sits to the left, across from the spacious Formal Dining Room which provides the perfect setting for special occasions and family gatherings. The very efficient Kitchen offers a large pantry, downdraft-vent gas cooktop, double wall ovens and plenty of counter and cabinet space. The Breakfast Room is perfect for casual dining with sliders for easy access to the patio. The inviting Family Room has a brick front fireplace and stunning Entertainment Center with retractable TV. Step into the versatile Conservatory which is ideal for a Home Office, Piano Room, Sitting Room, Library or whatever you wish. The sunswept Main Floor Suite with Bedroom and Full Bath enjoys a private entrance, perfect for guests, inlaws, or au pair. A Powder Room and Mud Room complete the main level. Upstairs, the Primary Bedroom, with its upgraded En Suite Bath and fully outfitted Walk-In Closet, is a spacious retreat filled with morning light filtering through its large windows. Three additional Bedrooms and a full Hall Bath provide ample space for family and guests. The Laundry is conveniently located here as well. The finished Basement is a true bonus offering a Media Room with plush recliners, Rec Room, Home Gym, and Office space, and yet another room ideal for a yoga retreat or studio with a Full Bath -plenty of space to play or unwind. Outside, the beautiful, spacious patio and yard invites you to soak up the outdoors, providing privacy plus space for relaxing or play - enjoy half court basketball, the stone firepit, shade under the pergola and delicious BBQ on your gas grill. A whole-house generator ensures comfort and peace of mind no matter the weather. All of this comes with top-rated West Windsor-Plainsboro schools (HS South), and an unbeatable location just minutes to NJ Transit (9 min), downtown Princeton (16 min), golf, parks, shopping, and a fantastic mix of local restaurants. Welcome to 57 Danville Drive: you have arrived at your new home. (HVAC,Roof = 13 years; Water Heater= 1 year)
Sold for $1,501,000
$1,501,000
57 Danville Dr, Princeton Junction, NJ 08550
5beds
3,999sqft
Single Family Residence
Built in 1990
0.94 Acres Lot
$1,505,400 Zestimate®
$375/sqft
$7,518 Estimated rent
Home value
$1,505,400
$1.34M - $1.69M
$7,518/mo
Zestimate® history
Owner options
List your home for rent
$7,518/mo
Rent Zestimate®
Find your next renter with Zillow Rental Manager. Plus, with online applications, you can quickly screen prospective tenants – for free.
$7,518/mo
Rent Zestimate®
Refinance and save
$10,746/mo
Est. payment
Refinancing to a lower rate could help reduce your monthly payments and save thousands over the life of the loan.
$10,746/mo
Est. payment
Explore your selling options
Work with a Zillow partner agent
Leverage their expertise and Zillow's premium Showcase listings to get your home seen by more buyers.
Get startedList with your own agent
Get your home in front of millions of buyers by listing it on Zillow.
Learn how to do itSell it yourself
Take full control of how buyers see your home on Zillow by listing For Sale by Owner (FSBO).
List your homeWhat's special
Finished basementBreakfast roomRec roomUpgraded en suite bathStunning hardwood floorsSunswept main floor suiteStunning entertainment center
Zillow last checked:
Listing updated:
Listed by:
Theza Friedman 646-245-6964,
Coldwell Banker Residential Brokerage-Princeton Jct
Bought with:
James Datri, 1430699
RE/MAX Select - Princeton
Source: Bright MLS,MLS#: NJME2064714
Facts & features
Interior
Bedrooms & bathrooms
- Bedrooms: 5
- Bathrooms: 5
- Full bathrooms: 4
- 1/2 bathrooms: 1
- Main level bathrooms: 2
- Main level bedrooms: 1
Rooms
- Room types: Living Room, Dining Room, Primary Bedroom, Bedroom 2, Bedroom 3, Bedroom 4, Bedroom 5, Kitchen, Family Room, Breakfast Room, Exercise Room, Laundry, Office, Recreation Room, Media Room, Bonus Room, Conservatory Room, Primary Bathroom, Full Bath, Half Bath
Primary bedroom
- Level: Upper
- Area: 360 Square Feet
- Dimensions: 24 x 15
Bedroom 2
- Level: Upper
- Area: 154 Square Feet
- Dimensions: 14 x 11
Bedroom 3
- Level: Upper
- Area: 154 Square Feet
- Dimensions: 14 x 11
Bedroom 4
- Level: Upper
- Area: 182 Square Feet
- Dimensions: 14 x 13
Bedroom 5
- Level: Main
- Area: 192 Square Feet
- Dimensions: 16 x 12
Primary bathroom
- Level: Upper
Bonus room
- Level: Lower
- Area: 140 Square Feet
- Dimensions: 14 x 10
Breakfast room
- Level: Main
- Area: 165 Square Feet
- Dimensions: 15 x 11
Other
- Level: Main
- Area: 390 Square Feet
- Dimensions: 30 x 13
Dining room
- Level: Main
- Area: 208 Square Feet
- Dimensions: 16 x 13
Exercise room
- Level: Lower
- Area: 204 Square Feet
- Dimensions: 17 x 12
Family room
- Level: Main
- Area: 320 Square Feet
- Dimensions: 20 x 16
Other
- Level: Upper
Other
- Level: Main
Other
- Level: Lower
Half bath
- Level: Main
Kitchen
- Level: Main
- Area: 234 Square Feet
- Dimensions: 18 x 13
Laundry
- Level: Upper
Living room
- Level: Main
- Area: 240 Square Feet
- Dimensions: 16 x 15
Media room
- Level: Lower
- Area: 255 Square Feet
- Dimensions: 17 x 15
Mud room
- Level: Main
Office
- Level: Lower
- Area: 144 Square Feet
- Dimensions: 12 x 12
Recreation room
- Level: Lower
Heating
- Forced Air, Natural Gas
Cooling
- Central Air, Natural Gas
Appliances
- Included: Gas Water Heater
- Laundry: Upper Level, Laundry Room, Mud Room
Features
- Soaking Tub, Bathroom - Stall Shower, Breakfast Area, Ceiling Fan(s), Entry Level Bedroom, Family Room Off Kitchen, Formal/Separate Dining Room, Kitchen Island, Kitchen - Table Space, Pantry, Walk-In Closet(s)
- Basement: Full
- Number of fireplaces: 1
- Fireplace features: Wood Burning
Interior area
- Total structure area: 3,999
- Total interior livable area: 3,999 sqft
- Finished area above ground: 3,999
- Finished area below ground: 0
Property
Parking
- Total spaces: 9
- Parking features: Garage Faces Side, Attached, Driveway
- Attached garage spaces: 3
- Uncovered spaces: 6
Accessibility
- Accessibility features: None
Features
- Levels: Two
- Stories: 2
- Exterior features: Lighting, Extensive Hardscape, Barbecue, Sidewalks
- Pool features: None
Lot
- Size: 0.94 Acres
Details
- Additional structures: Above Grade, Below Grade
- Parcel number: 1300027 0500010
- Zoning: R-2
- Special conditions: Standard
Construction
Type & style
- Home type: SingleFamily
- Architectural style: Colonial
- Property subtype: Single Family Residence
Materials
- Frame
- Foundation: Block
Condition
- New construction: No
- Year built: 1990
Details
- Builder name: Toll Brothers
Utilities & green energy
- Sewer: Public Sewer
- Water: Public
Community & HOA
Community
- Subdivision: Millbrook
HOA
- Has HOA: No
Location
- Region: Princeton Junction
- Municipality: WEST WINDSOR TWP
Financial & listing details
- Price per square foot: $375/sqft
- Tax assessed value: $844,800
- Annual tax amount: $25,893
- Date on market: 9/10/2025
- Listing agreement: Exclusive Right To Sell
- Inclusions: Washer, Dryer, Microwave, Cooktop. Refrigerator, Dishwasher, Fridge In Basement; Family Room Wall Unit With Installed Tv: Wall Mount & Tv In Dining Room; Pergola; Grill; Shed; Window Screens Placed In Garage As Is, -will Not Be Replaced By Seller; Blinds Shades & Window Treatments, As Is -as Exist; Grill; Basement Shelving; Basement Media Room Equipment And Wall Mounted Screen
- Ownership: Fee Simple
Price history
| Date | Event | Price |
|---|---|---|
| 10/31/2025 | Sold | $1,501,000+1.1%$375/sqft |
Source:  Bright MLS #NJME2064714 Report a problem Bright MLS #NJME2064714 Report a problem | ||
| 9/18/2025 | Pending sale | $1,485,000$371/sqft |
Source: Bright MLS #NJME2064714 Report a problem | ||
| 9/17/2025 | Contingent | $1,485,000$371/sqft |
Source: Bright MLS #NJME2064714 Report a problem | ||
| 9/10/2025 | Listed for sale | $1,485,000+253.6%$371/sqft |
Source: Bright MLS #NJME2064714 Report a problem | ||
| 6/21/1996 | Sold | $420,000$105/sqft |
Source: Public Record Report a problem | ||
Public tax history
| Year | Property taxes | Tax assessment |
|---|---|---|
| 2025 | $25,893 | $844,800 |
| 2024 | $25,893 +6.4% | $844,800 |
| 2023 | $24,330 +0.8% | $844,800 |
| 2022 | $24,127 +1.9% | $844,800 |
| 2021 | $23,688 +1.2% | $844,800 |
| 2020 | $23,418 +0.9% | $844,800 |
| 2019 | $23,198 +2.1% | $844,800 |
| 2018 | $22,717 +2.2% | $844,800 |
| 2017 | $22,227 +2.4% | $844,800 |
| 2016 | $21,711 +1.2% | $844,800 |
| 2015 | $21,458 +156.7% | $844,800 +151.4% |
| 2014 | $8,359 -59.8% | $336,100 |
| 2013 | $20,791 +2.5% | $336,100 -60.2% |
| 2012 | $20,284 +4.9% | $844,800 |
| 2011 | $19,338 -2.4% | $844,800 |
| 2010 | $19,815 | $844,800 -6.6% |
| 2009 | -- | $904,800 |
| 2008 | $18,949 +4.2% | $904,800 -5% |
| 2007 | $18,187 | $952,200 +127.3% |
| 2006 | -- | $419,000 |
| 2005 | -- | $419,000 |
| 2004 | $17,221 | $419,000 |
| 2003 | -- | $419,000 |
| 2002 | -- | $419,000 |
| 2001 | -- | $419,000 |
Find assessor info on the county website
Neighborhood: Princeton Junction
Nearby homes
- $1,477,400-- bd-- ba3.8k sqft59 Danville Dr, Princeton Junction, NJ 08550Off Market
- $1,682,0005 bd4 ba4.3k sqft58 Danville Dr, Princeton Junction, NJ 08550Off Market

- $1,418,3005 bd4 ba3.9k sqft55 Danville Dr, West Windsor, NJ 08550Off Market
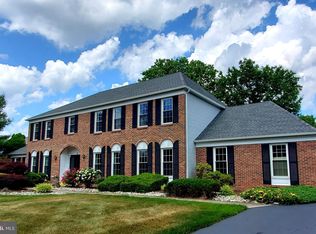
- $1,250,0005 bd4 ba3.9k sqft56 Danville Dr, Princeton Junction, NJ 08550Sold
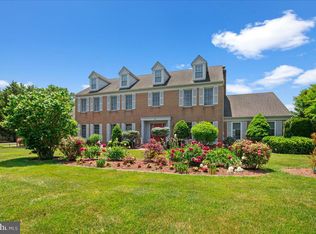
- $1,531,8005 bd4 ba3.4k sqft22 Millbrook Dr, Princeton Junction, NJ 08550Off Market
- $1,400,0004 bd3 ba3.5k sqft24 Millbrook Dr, Princeton Junction, NJ 08550Sold
- $1,532,4005 bd4 ba4.3k sqft61 Danville Dr, PRINCETON JUNCTION, NJ 08550Off Market
- $1,232,400-- bd-- ba3k sqft60 Danville Dr, Princeton Junction, NJ 08550Off Market
Nearby schools
GreatSchools rating
- 8/10Village SchoolGrades: 4-5Distance: 0.3 mi
- 8/10Thomas R Grover Middle SchoolGrades: 6-8Distance: 0.6 mi
- 8/10West Windsor-Plains High School SouthGrades: 9-12Distance: 2.5 mi
Schools provided by the listing agent
- Elementary: Dutch Neck
- Middle: Grover Ms
- High: High School South
- District: West Windsor-plainsboro Regional
Source: Bright MLS. This data may not be complete. We recommend contacting the local school district to confirm school assignments for this home.
Get a cash offer in 3 minutes
Find out how much your home could sell for in as little as 3 minutes with a no-obligation cash offer.
Estimated market value
$1,505,400
Get a cash offer in 3 minutes
Find out how much your home could sell for in as little as 3 minutes with a no-obligation cash offer.
Estimated market value
$1,505,400
Nearby cities
Nearby neighborhoods
Nearby zip codes
Other West Windsor Township Topics
- Apartments for Rent in 08550
- Houses for Sale in 08550
- Houses for Rent in 08550
- 08550 Real Estate
- West Windsor Township Condos
- Houses for Sale in West Windsor Township
- Newest Listings in West Windsor Township
- West Windsor Township Home Values
- West Windsor Township Real Estate Agents
- West Windsor Township Refinance
- West Windsor Township Mortgage Rates
