This Colonial 2 story home overlooks beautiful farmland, off your deck the views are terrific. The home features 4 bedrooms, 2.5 baths, 2 car garage and a Geo Thermal heating and cooling system. The first floor has beautiful hardwood floors, 9 foot ceilings, all appliances are included. A very nice kitchen with an island. There is a first floor family room with a nice fireplace. First floor laundry and lots more. The 4 bedrooms are on the second floor and 2 full baths. The lower level has another family room, a game room and a weight room. The backyard is fenced in. The paver area in the back yard is awesome. It includes a fire pit. The walking trail will also make this home one you will appreciate even more. Come take a look at this home. Quick possession is possible.
Sold for $500,000
$500,000
57 Dawkins Dr, East Earl, PA 17519
4beds
3,562sqft
Single Family Residence
Built in 2008
6,098 Square Feet Lot
$527,200 Zestimate®
$140/sqft
$3,084 Estimated rent
Home value
$527,200
$496,000 - $564,000
$3,084/mo
Zestimate® history
Owner options
List your home for rent
$3,084/mo
Rent Zestimate®
Find your next renter with Zillow Rental Manager. Plus, with online applications, you can quickly screen prospective tenants – for free.
$3,084/mo
Rent Zestimate®
Refinance and save
$3,374/mo
Est. payment
Refinancing to a lower rate could help reduce your monthly payments and save thousands over the life of the loan.
$3,374/mo
Est. payment
Explore your selling options
Work with a Zillow partner agent
Leverage their expertise and Zillow's premium Showcase listings to get your home seen by more buyers.
Get startedList with your own agent
Get your home in front of millions of buyers by listing it on Zillow.
Learn how to do itSell it yourself
Take full control of how buyers see your home on Zillow by listing For Sale by Owner (FSBO).
List your homeWhat's special
Weight roomFirst floor laundryBeautiful farmlandGame roomHardwood floors
Zillow last checked:
Listing updated:
Listed by:
Michael Gordon 717-475-6028,
Berkshire Hathaway HomeServices Homesale Realty,
Co-Listing Agent: Mike Gordon Jr. 717-475-5824,
Berkshire Hathaway HomeServices Homesale Realty
Bought with:
Paul J DiNunzio, RS335997
VRA Realty
Source: Bright MLS,MLS#: PALA2068930
Facts & features
Interior
Bedrooms & bathrooms
- Bedrooms: 4
- Bathrooms: 3
- Full bathrooms: 2
- 1/2 bathrooms: 1
- Main level bathrooms: 1
Rooms
- Room types: Living Room, Dining Room, Primary Bedroom, Bedroom 2, Bedroom 3, Bedroom 4, Kitchen, Family Room, Exercise Room, Office, Primary Bathroom, Full Bath
Primary bedroom
- Features: Flooring - Carpet, Walk-In Closet(s)
- Level: Upper
- Area: 342 Square Feet
- Dimensions: 19 x 18
Bedroom 2
- Features: Flooring - Carpet
- Level: Upper
- Area: 120 Square Feet
- Dimensions: 12 x 10
Bedroom 3
- Features: Flooring - Carpet
- Level: Upper
- Area: 110 Square Feet
- Dimensions: 11 x 10
Bedroom 4
- Features: Flooring - Luxury Vinyl Plank
- Level: Upper
- Area: 120 Square Feet
- Dimensions: 12 x 10
Primary bathroom
- Features: Flooring - Vinyl
- Level: Upper
- Area: 90 Square Feet
- Dimensions: 10 x 9
Dining room
- Features: Flooring - HardWood
- Level: Main
- Area: 165 Square Feet
- Dimensions: 15 x 11
Exercise room
- Features: Flooring - Other
- Level: Lower
- Area: 154 Square Feet
- Dimensions: 14 x 11
Family room
- Features: Fireplace - Gas, Flooring - Carpet
- Level: Main
- Area: 252 Square Feet
- Dimensions: 18 x 14
Family room
- Features: Fireplace - Electric
- Level: Lower
- Area: 221 Square Feet
- Dimensions: 17 x 13
Other
- Features: Flooring - Vinyl
- Level: Upper
- Area: 48 Square Feet
- Dimensions: 8 x 6
Kitchen
- Features: Flooring - HardWood, Kitchen Island, Eat-in Kitchen
- Level: Main
- Area: 208 Square Feet
- Dimensions: 16 x 13
Living room
- Features: Flooring - Carpet
- Level: Main
- Area: 210 Square Feet
- Dimensions: 15 x 14
Office
- Features: Flooring - Carpet
- Level: Main
- Area: 100 Square Feet
- Dimensions: 10 x 10
Heating
- Forced Air, Geothermal
Cooling
- Central Air, Ceiling Fan(s), Geothermal, Heat Pump
Appliances
- Included: Built-In Range, Cooktop, Dishwasher, Disposal, Dryer, Exhaust Fan, Oven, Range Hood, Refrigerator, Stainless Steel Appliance(s), Washer, Electric Water Heater
- Laundry: Main Level
Features
- Bathroom - Stall Shower, Bathroom - Tub Shower, Ceiling Fan(s), Family Room Off Kitchen, Formal/Separate Dining Room, Floor Plan - Traditional, Eat-in Kitchen, Kitchen Island, Pantry, Primary Bath(s), Recessed Lighting, Upgraded Countertops, Walk-In Closet(s), 9'+ Ceilings
- Flooring: Carpet, Hardwood, Vinyl, Wood
- Windows: Energy Efficient, Insulated Windows, Screens, Vinyl Clad
- Basement: Full,Finished,Heated,Improved,Exterior Entry,Concrete,Rear Entrance,Sump Pump,Walk-Out Access,Windows
- Number of fireplaces: 2
- Fireplace features: Electric, Gas/Propane, Mantel(s)
Interior area
- Total structure area: 3,874
- Total interior livable area: 3,562 sqft
- Finished area above ground: 2,562
- Finished area below ground: 1,000
Property
Parking
- Total spaces: 4
- Parking features: Garage Faces Front, Garage Door Opener, Asphalt, Attached, Driveway, Off Street, On Street
- Attached garage spaces: 2
- Uncovered spaces: 2
Accessibility
- Accessibility features: None
Features
- Levels: Two
- Stories: 2
- Patio & porch: Deck, Patio, Porch
- Exterior features: Extensive Hardscape, Lighting, Sidewalks, Stone Retaining Walls, Street Lights
- Pool features: None
- Fencing: Wood
- Has view: Yes
- View description: Garden, Panoramic, Pasture
Lot
- Size: 6,098 Square Feet
- Features: Adjoins - Open Space, Rural, Sloped, Suburban
Details
- Additional structures: Above Grade, Below Grade
- Parcel number: 2000637600000
- Zoning: RESIDENTIAL
- Special conditions: Standard
Construction
Type & style
- Home type: SingleFamily
- Architectural style: Traditional
- Property subtype: Single Family Residence
Materials
- Frame, Vinyl Siding, Stick Built
- Foundation: Concrete Perimeter
- Roof: Asphalt,Shingle
Condition
- Very Good
- New construction: No
- Year built: 2008
Utilities & green energy
- Electric: 200+ Amp Service, 220 Volts
- Sewer: Public Sewer
- Water: Public
- Utilities for property: Cable Available, Propane, Underground Utilities
Community & HOA
Community
- Security: Smoke Detector(s)
- Subdivision: Cheltenham
HOA
- Has HOA: Yes
- Services included: Common Area Maintenance
- HOA fee: $125 quarterly
- HOA name: CCR MANAGEMENT
Location
- Region: East Earl
- Municipality: EAST EARL TWP
Financial & listing details
- Price per square foot: $140/sqft
- Tax assessed value: $290,100
- Annual tax amount: $5,195
- Date on market: 5/5/2025
- Listing agreement: Exclusive Right To Sell
- Listing terms: Cash,Conventional,FHA,VA Loan
- Ownership: Fee Simple
Price history
| Date | Event | Price |
|---|---|---|
| 7/25/2025 | Sold | $500,000+0%$140/sqft |
Source:  Bright MLS #PALA2068930 Report a problem Bright MLS #PALA2068930 Report a problem | ||
| 6/11/2025 | Pending sale | $499,900$140/sqft |
Source: Bright MLS #PALA2068930 Report a problem | ||
| 5/5/2025 | Listed for sale | $499,900+86.9%$140/sqft |
Source: Bright MLS #PALA2068930 Report a problem | ||
| 1/20/2015 | Sold | $267,500-2.5%$75/sqft |
Source: Public Record Report a problem | ||
| 11/4/2014 | Price change | $274,316-3.9%$77/sqft |
Source: Berkshire Hathaway HomeServices Homesale Realty #226226 Report a problem | ||
| 9/11/2014 | Listed for sale | $285,316+307.6%$80/sqft |
Source: Berkshire Hathaway HomeServices Homesale Realty #226226 Report a problem | ||
| 9/2/2008 | Sold | $70,000$20/sqft |
Source: Public Record Report a problem | ||
Public tax history
| Year | Property taxes | Tax assessment |
|---|---|---|
| 2026 | $5,475 +3.6% | $290,100 |
| 2025 | $5,282 +1.7% | $290,100 |
| 2024 | $5,195 +1.5% | $290,100 |
| 2023 | $5,121 +1.1% | $290,100 |
| 2022 | $5,065 | $290,100 |
| 2021 | $5,065 +278.7% | $290,100 |
| 2020 | $1,338 -72.9% | $290,100 |
| 2019 | $4,931 +272.1% | $290,100 |
| 2018 | $1,325 -67.8% | $290,100 +46.9% |
| 2017 | $4,113 +0% | $197,500 |
| 2016 | $4,113 +47.8% | $197,500 |
| 2015 | $2,782 | $197,500 |
| 2014 | $2,782 | $197,500 -29.2% |
| 2013 | -- | $278,800 |
| 2012 | -- | $278,800 |
| 2011 | -- | $278,800 |
| 2010 | -- | $278,800 +892.2% |
| 2007 | -- | $28,100 |
Find assessor info on the county website
Neighborhood: 17519
Nearby homes
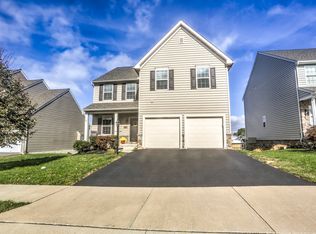
- $453,2004 bd3 ba3k sqft59 Dawkins Dr, East Earl, PA 17519Off Market
- $269,7003 bd2 ba2.4k sqft59 Dawkins Dr, East Earl, PA 17519Off Market
- $269,7003 bd2 ba1k sqft59 Dawkins Dr, East Earl, PA 17519Off Market
- $442,0004 bd2 ba1.8k sqft55 Dawkins Dr, East Earl, PA 17519Off Market
- $560,6005 bd5 ba4.5k sqft61 Dawkins Dr, East Earl, PA 17519Off Market
- $476,9005 bd3 ba3.1k sqft53 Dawkins Dr, East Earl, PA 17519Off Market
- $305,8004 bd-- ba3k sqft53 Dawkins Dr, East Earl, PA 17519Off Market
- $305,8004 bd-- ba3k sqft53 Dawkins Dr, East Earl, PA 17519Off Market
Nearby schools
GreatSchools rating
- 8/10Blue Ball El SchoolGrades: K-6Distance: 0.4 mi
- 4/10Garden Spot Middle SchoolGrades: 7-8Distance: 1.7 mi
- 7/10Garden Spot Senior High SchoolGrades: 9-12Distance: 1.7 mi
Schools provided by the listing agent
- District: Eastern Lancaster County
Source: Bright MLS. This data may not be complete. We recommend contacting the local school district to confirm school assignments for this home.


Get pre-qualified for a loan
At Zillow Home Loans, we can pre-qualify you in as little as 5 minutes with no impact to your credit score.An equal housing lender. NMLS #10287.
Sell for more on Zillow
Get a Zillow Showcase℠ listing at no additional cost and you could sell for .
$527,200
2% more
+$10,544
With Zillow Showcase(estimated)
$537,744
- Pennsylvania
- Lancaster County
- East Earl
- 17519
- 57 Dawkins Dr
Nearby cities
Nearby zip codes
Other East Earl Topics
