Welcome to Del Mesa Carmel, the premiere 55+ community located at the mouth of Carmel Valley, just 7 minutes to Carmel by the Sea and Carmel Beach! This beautifully updated 2-bedroom, 2-bath, F-model condo with a bonus den/office space, has been thoughtfully upgraded in 2021, featuring maple hardwood floors and new custom vanities with quartz countertops. The kitchen has granite countertops, European-style cabinets, and a skylight that fills the space with natural light. Enjoy breathtaking views of tranquil forests and canyons from your large deck which was redone in 2021 to include an expanded storage cabinet for added convenience. Additional highlights include radiant heating throughout, laundry inside, attic access for extra storage, and lower storage space. The community features numerous activities, Club House, indoor heated pool, exercise facility, lawn bowling green, putting green, on-site maintenance, van service, walking trails and a fantastic restaurant plus much more.
Sold for $975,000
$975,000
57 Del Mesa Dr, Carmel, CA 93923
2beds
1,480sqft
Condominium, Residential
Built in 1968
-- sqft lot
$1,069,900 Zestimate®
$659/sqft
$4,948 Estimated rent
Home value
$1,069,900
$984,000 - $1.18M
$4,948/mo
Zestimate® history
Owner options
List your home for rent
$4,948/mo
Rent Zestimate®
Find your next renter with Zillow Rental Manager. Plus, with online applications, you can quickly screen prospective tenants – for free.
$4,948/mo
Rent Zestimate®
Refinance and save
$8,428/mo
Est. payment
Refinancing to a lower rate could help reduce your monthly payments and save thousands over the life of the loan.
$8,428/mo
Est. payment
Explore your selling options
Work with a Zillow partner agent
Leverage their expertise and Zillow's premium Showcase listings to get your home seen by more buyers.
Get startedList with your own agent
Get your home in front of millions of buyers by listing it on Zillow.
Learn how to do itSell it yourself
Take full control of how buyers see your home on Zillow by listing For Sale by Owner (FSBO).
List your homeWhat's special
Zillow last checked:
Listing updated:
Listed by:
Team Beesley 70010212 831-236-6876,
KW Coastal Estates 831-622-6200
Bought with:
Letty Veitengruber, 02056862
Sotheby’s International Realty
Source: MLSListings Inc,MLS#: ML81979877
Facts & features
Interior
Bedrooms & bathrooms
- Bedrooms: 2
- Bathrooms: 2
- Full bathrooms: 2
Rooms
- Room types: Office
Bedroom
- Features: WalkinCloset, BedroomonGroundFloor2plus
Bathroom
- Features: PrimaryStallShowers, ShoweroverTub1, Stone, TubwJets, UpdatedBaths
Dining room
- Features: DiningAreainLivingRoom
Family room
- Features: NoFamilyRoom
Kitchen
- Features: _220VoltOutlet, Countertop_Granite, Skylights
Heating
- Radiant Floor
Cooling
- None
Appliances
- Included: Dishwasher, Freezer, Disposal, Built In Oven/Range, Electric Oven/Range, Refrigerator, Washer/Dryer
- Laundry: Inside
Features
- High Ceilings, One Or More Skylights, Wet Bar, Walk-In Closet(s)
- Flooring: Carpet, Hardwood, Marble
- Number of fireplaces: 1
- Fireplace features: Gas, Gas Log
Interior area
- Total structure area: 1,480
- Total interior livable area: 1,480 sqft
Property
Parking
- Total spaces: 1
- Parking features: Assigned, Carport, Guest
- Carport spaces: 1
Features
- Patio & porch: Deck
- Pool features: Cabana Dressing Room, Community, Heated, In Ground, Indoor
- Spa features: Other, Spa/HotTub
- Has view: Yes
- View description: Canyon, Forest/Woods, Greenbelt
Lot
- Size: 1,494 Square Feet
Details
- Parcel number: 015443005000
- Zoning: R1
- Special conditions: Standard
Construction
Type & style
- Home type: Condo
- Property subtype: Condominium, Residential
Materials
- Foundation: Pillar/Post/Pier
- Roof: Composition, Shingle
Condition
- New construction: No
- Year built: 1968
Utilities & green energy
- Gas: PublicUtilities
- Sewer: Public Sewer
- Water: Public
- Utilities for property: Public Utilities, Water Public
Community & HOA
HOA
- Has HOA: Yes
- Amenities included: Billiard Room, Car Wash Area, Club House, Community Pool, Community Security Gate, Game Court Outdoor, Garden Greenbelt Trails, Gym Exercise Facility, Organized Activities, Other, Putting Green
- Services included: Electricity, Gas, Sewer, Water
- HOA fee: $2,214 monthly
Location
- Region: Carmel
Financial & listing details
- Price per square foot: $659/sqft
- Date on market: 9/11/2024
- Listing agreement: ExclusiveRightToSell
- Listing terms: CashorConventionalLoan
Price history
| Date | Event | Price |
|---|---|---|
| 10/28/2024 | Sold | $975,000-9.3%$659/sqft |
Source:  MLSListings Inc #ML81979877 Report a problem MLSListings Inc #ML81979877 Report a problem | ||
| 9/11/2024 | Listed for sale | $1,075,000$726/sqft |
Source: MLSListings Inc #ML81979877 Report a problem | ||
Public tax history
Tax history is unavailable.
Neighborhood: 93923
Nearby homes
- $663,3001 bd1 ba1k sqft71 Del Mesa Carmel, Carmel, CA 93923Off Market
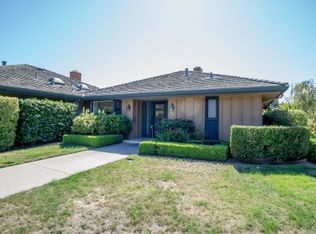
- $1,150,0002 bd2 ba1.5k sqft32 Del Mesa Carmel, Carmel, CA 93923Sold
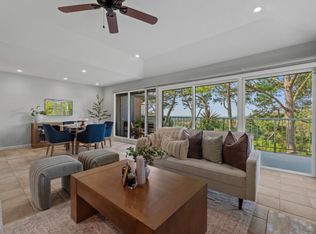
- $1,100,0002 bd2 ba1.5k sqft34 Del Mesa Carmel, Carmel, CA 93923Sold
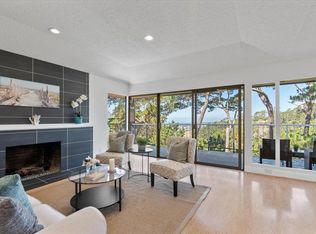
- $1,005,2002 bd2 ba1.4k sqft25 Del Mesa Carmel, Carmel, CA 93923Off Market
- $800,0002 bd2 ba1.4k sqft31 Del Mesa Carmel, Carmel, CA 93923For Sale
- $908,800-- bd2 ba1.4k sqft31 Del Mesa Carmel UNIT 31, Carmel, CA 93923Off Market
- $1,041,9002 bd2 ba1.4k sqft31 Del Mesa Dr, Carmel, CA 93923Off Market
- $1,125,0002 bd2 ba1.5k sqft27 Del Mesa Carmel, Carmel, CA 93923Sold
- $1,112,4002 bd2 ba1.4k sqft33 Del Mesa Carmel, Carmel, CA 93923Off Market
Nearby schools
GreatSchools rating
- 7/10Tularcitos Elementary SchoolGrades: K-5Distance: 8.9 mi
- 7/10Carmel Middle SchoolGrades: 6-8Distance: 1.2 mi
- 10/10Carmel High SchoolGrades: 9-12Distance: 2 mi
Schools provided by the listing agent
- District: CarmelUnified
Source: MLSListings Inc. This data may not be complete. We recommend contacting the local school district to confirm school assignments for this home.
Get a cash offer in 3 minutes
Find out how much your home could sell for in as little as 3 minutes with a no-obligation cash offer.
Estimated market value
$1,069,900
Get a cash offer in 3 minutes
Find out how much your home could sell for in as little as 3 minutes with a no-obligation cash offer.
Estimated market value
$1,069,900
- California
- Monterey County
- Carmel-by-the-Sea
- 93923
- 57 Del Mesa Dr
Nearby cities
Nearby zip codes
Other Carmel-by-the-Sea Topics
- Apartments for Rent in 93923
- Houses for Sale in 93923
- Houses for Rent in 93923
- 93923 Real Estate
- Carmel-by-the-Sea Condos
- Houses for Sale in Carmel-by-the-Sea
- Newest Listings in Carmel-by-the-Sea
- Carmel-by-the-Sea Home Values
- Carmel-by-the-Sea Real Estate Agents
- Carmel-by-the-Sea Refinance
- Carmel-by-the-Sea Mortgage Rates
