This charming Dutch Colonial sits on a desirable corner lot on Derrick Road and spans two parcels, offering added space, privacy, and future flexibility. The home features 3 bedrooms and 2 full baths, with classic architectural character complemented by new windows, new doors, updated electric, and numerous additional improvements throughout.
Outdoor living is a standout, featuring a spacious back porch with a pergola perfect for relaxing, along with a separate patio area ideal for entertaining. The yard is beautifully maintained, providing a welcoming and usable outdoor setting.
An attached 1-stall garage adds everyday convenience, while the detached 2-stall garage offers excellent storage, workshop potential, or hobby space. For RV owners or guests, the property includes two RV electric hookups plus a dedicated water hookup, making travel and hosting easy.
With its attractive style, modern updates, and prime location along one of the area’s most sought-after roads, this property delivers a standout blend of character, functionality, and value.
Active
$225,000
57 Derrick Rd, Bradford, PA 16701
3beds
1,747sqft
Single Family Residence
Built in 1940
0.53 Acres Lot
$-- Zestimate®
$129/sqft
$-- HOA
What's special
Attractive styleModern updatesNew doorsNew windowsDesirable corner lotClassic architectural characterUpdated electric
- 24 days
- 1,040
- 44
Zillow last checked:
Listing updated:
Listed by:
Nathan Frederico 814-598-2120,
EXP Realty 888-397-7352
Source: NYSAMLSs,MLS#: R1713325 Originating MLS: McKean PA
Originating MLS: McKean PAFacts & features
Interior
Bedrooms & bathrooms
- Bedrooms: 3
- Bathrooms: 2
- Full bathrooms: 2
- Main level bathrooms: 1
Heating
- Gas, Forced Air
Appliances
- Included: Gas Oven, Gas Range, Gas Water Heater
Features
- Den, Separate/Formal Dining Room, Entrance Foyer, Separate/Formal Living Room, Solid Surface Counters
- Flooring: Carpet, Ceramic Tile, Laminate, Varies
- Basement: Partial
- Number of fireplaces: 1
Interior area
- Total structure area: 1,747
- Total interior livable area: 1,747 sqft
Property
Parking
- Total spaces: 3
- Parking features: Attached, Detached, Garage
- Attached garage spaces: 3
Features
- Levels: Two
- Stories: 2
- Exterior features: Blacktop Driveway
Lot
- Size: 0.53 Acres
- Dimensions: 85 x 219
- Features: Corner Lot, Irregular Lot
Details
- Additional parcels included: 2102030301
- Parcel number: 2102030200
- Special conditions: Standard
Construction
Type & style
- Home type: SingleFamily
- Architectural style: Colonial
- Property subtype: Single Family Residence
Materials
- Aluminum Siding
- Foundation: Block
Condition
- Resale
- Year built: 1940
Utilities & green energy
- Sewer: Connected
- Water: Connected, Public
- Utilities for property: Sewer Connected, Water Connected
Community & HOA
Community
- Subdivision: Hazelwood Oil Co #23
Location
- Region: Bradford
Financial & listing details
- Price per square foot: $129/sqft
- Tax assessed value: $60,820
- Annual tax amount: $2,516
- Date on market: 9/9/2026
- Listing terms: Cash,Conventional,FHA,VA Loan
Estimated market value
Not available
Estimated sales range
Not available
Not available
Price history
| Date | Event | Price |
|---|---|---|
| 9/9/2026 | Listed for sale | $225,000$129/sqft |
Source:  NYSAMLSs #R1713325 Report a problem NYSAMLSs #R1713325 Report a problem | ||
Public tax history
| Year | Property taxes | Tax assessment |
|---|---|---|
| 2025 | $87 +3.2% | $2,150 |
| 2024 | $85 | $2,150 |
| 2023 | $85 | $2,150 |
| 2022 | $85 | $2,150 |
| 2021 | $85 | $2,150 |
| 2020 | $85 +2.6% | $2,150 |
| 2019 | $83 +9961% | $2,150 |
| 2018 | $1 | $2,150 |
| 2017 | -- | $2,150 |
| 2016 | $30 | $2,150 |
| 2015 | $30 | $2,150 |
| 2014 | $30 | $2,150 |
| 2012 | $30 | $2,150 |
| 2011 | -- | $2,150 |
Find assessor info on the county website
Monthly payment
Est. payment
Payment breakdown
Explore the cost of this home by adjusting the details. Changes won't be saved.Climate risks
Neighborhood: 16701
Nearby schools
Schools provided by the listing agent
- District: Bradford Area-PA
Source: NYSAMLSs. This data may not be complete. We recommend contacting the local school district to confirm school assignments for this home.
Similar homes
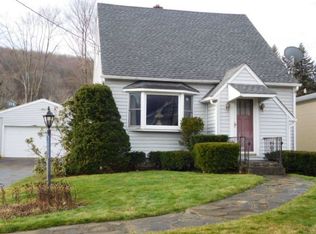
- $235,0004 bd3 ba1.6k sqft38 McKune Ave, Bradford, PA 16701For Sale

 MLS ID #R1719415, Nathan Frederico, EXP Realty. NYSAMLSs
 - $229,9003 bd2 ba1.5k sqft9 N 3rd St, Bradford, PA 16701For Sale
 MLS ID #R1671130, Nancy J. Rathbun, Howard Hanna Professionals - Smethport. NYSAMLSs
 - $224,9003 bd2 ba1.4k sqft22 Bon Air Ave, Bradford, PA 16701For Sale
 MLS ID #R1711359, Nancy J. Rathbun, Howard Hanna Professionals - Smethport. NYSAMLSs
 - $229,0003 bd3 ba1.4k sqft12 Long Ln, Bradford, PA 16701For Sale
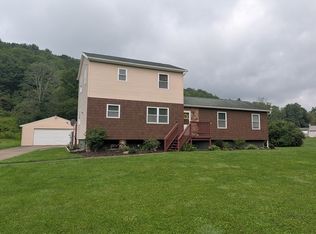 MLS ID #R1706200, Nathan Frederico, EXP Realty. NYSAMLSs
 - $229,9003 bd2 ba2.1k sqft26 Race St, Bradford, PA 16701For SaleMLS ID #R1675765, Nathan Frederico, EXP Realty. NYSAMLSs
- $199,0003 bd2 ba1.2k sqft69 Fiske Ave, Bradford, PA 16701For SaleMLS ID #R1695423, Michael A. DePalma, Real Estate Pros & More. NYSAMLSs
- $245,0003 bd2 ba1.7k sqft53 Orchard Pl, Bradford, PA 16701For SaleMLS ID #R1708106, Nathan Frederico, EXP Realty. NYSAMLSs
- $199,9003 bd2 ba1k sqft72 Rodgar Ln, Bradford, PA 16701For SaleMLS ID #R1694683, Debra Eschrich, Zimmerman Realty LLC. NYSAMLSs
- $299,9003 bd2 ba1.7k sqft620 Interstate Pkwy, Bradford, PA 16701For SaleMLS ID #R1683757, Nathan Frederico, EXP Realty. NYSAMLSs
- $170,0003 bd2 ba1.3k sqft722 Interstate Pkwy, Bradford, PA 16701For SaleMLS ID #R1669989, Nathan Frederico, EXP Realty. NYSAMLSs
- $179,9003 bd2 ba1.2k sqft796 W Washington St, Bradford, PA 16701For SaleMLS ID #R1670097, Nancy J. Rathbun, Howard Hanna Professionals - Smethport. NYSAMLSs
- $165,0003 bd2 ba1.5k sqft373 E Main St, Bradford, PA 16701For SaleMLS ID #R1691425, Nathan Frederico, EXP Realty. NYSAMLSs
- $190,0003 bd3 ba1.3k sqft208 N Onofrio St, Bradford, PA 16701For SaleMLS ID #R1697639, Nathan Frederico, EXP Realty. NYSAMLSs
- $209,9003 bd2 ba1.8k sqft10 Fairway Dr, Bradford, PA 16701For SaleMLS ID #R1698365, Kathleen Obermeyer, ERA Team VP Real Estate. NYSAMLSs
- $184,9994 bd3 ba1.9k sqft35 Orchard Pl, Bradford, PA 16701For SaleMLS ID #R1698025, Rachel A Fraley, Howard Hanna Professionals - Olean. NYSAMLSs
