Skip main navigation
Under contract
  • $575,000

    57 Desna St, Piscataway, NJ 08854

    3beds
    --sqft
    : 
    Loading
    Get pre-qualified
    Single Family Residence
    Built in 1957
    10,001 Square Feet Lot
    $611,800 Zestimate®
    $--/sqft
    $-- HOA

    What's special

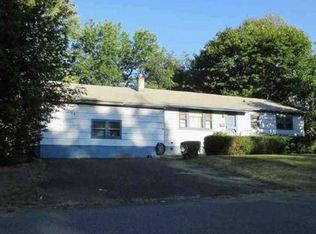
    Welcome to this beautiful ranch with more than you could ask for. Major curb appeal and tasteful updates throughout the home. The living room welcomes you with large bay windows allowing natural light in. The spacious kitchen features extended ceiling-height wood cabinets, granite countertops, sleek range (~2 years old), touchless faucet, recessed lights and a backsplash that brings it all together. The kitchen leads to the sunroom with newer Anderson sliding doors and a large pantry. The second bedroom includes a closet with built-ins. The bathroom offers timeless tiling, a lighted mirror, refreshed vanity and linen closet. Expansive finished basement allows for inviting useable space of ~700 sq ft with recessed lights, LVP flooring and ample storage throughout. The garage and attic provides additional storage space. Fully fenced in pristine backyard with patio with plenty of space to entertain and everyday enjoyment. 6 zone in ground sprinkler system (front and backyard). Hot water heater only a few months old. This home has been lovingly maintained and it shows!
    33 days
    |
    2,267
    |
    76
    |

    Zillow last checked:

    Listing updated:

    Listed by:

    JENNIFER REPKA,

    DAVIS REALTORS 732-254-6700

    Source: All Jersey MLS,MLS#: 2617246RMLS Logo

      Facts & features

      Interior

      Bedrooms & bathrooms
      • Bedrooms: 3
      • Bathrooms: 1
      • Full bathrooms: 1
      Bathroom
      • Features: Tub Shower
      Kitchen
      • Features: Granite/Corian Countertops, Eat-in Kitchen, Separate Dining Area
      Basement
      • Area: 0
      Heating
      • Forced Air
      Cooling
      • Central Air
      Appliances
      • Included: Gas Range/Oven, Microwave, Refrigerator, Gas Water Heater
      Features
      • Blinds, 3 Bedrooms, Kitchen, Living Room, Bath Full, Other Room(s), Attic, None
      • Flooring: Ceramic Tile, Vinyl-Linoleum, Wood
      • Windows: Blinds
      • Basement: Partially Finished, Full, Recreation Room, Storage Space, Interior Entry, Utility Room, Laundry Facilities
      • Has fireplace: No
      Interior area
      • Total structure area: 0
      Video & virtual tour

      Property

      Parking
      • Total spaces: 1
      • Parking features: 2 Car Width, Garage, Attached
      • Attached garage spaces: 1
      • Has uncovered spaces: Yes
      Features
      • Levels: One
      • Stories: 1
      • Patio & porch: Patio
      • Exterior features: Lawn Sprinklers, Patio, Fencing/Wall, Yard
      • Fencing: Fencing/Wall
      Lot
      • Size: 10,001 Square Feet
      • Dimensions: 100.00 x 100.00
      • Features: Near Shopping, Near Train, See Remarks
      Details
      • Parcel number: 170193100000000101
      • Zoning: R75

      Construction

      Type & style
      • Home type: SingleFamily
      • Architectural style: Ranch
      • Property subtype: Single Family Residence
      Materials
      • Roof: Asphalt
      Condition
      • Year built: 1957

      Utilities & green energy

      • Electric: 200 Amp(s)
      • Gas: Natural Gas
      • Sewer: Public Sewer
      • Water: Public
      • Utilities for property: Cable Connected, Electricity Connected, Natural Gas Connected

      Community & HOA

      Community
      • Features: Playground
      Location
      • Region: Piscataway

      Financial & listing details

      • Tax assessed value: $425,400
      • Annual tax amount: $6,913
      • Date on market: 6/11/2026
      • Ownership: Fee Simple
      • Electric utility on property: Yes

        Estimated market value

        $611,800

        $581,000 - $642,000

        $3,134/mo

        Price history

        DateEventPrice
        6/26/2026Pending sale$575,000
        Source: GSMLS #4033503 Report a problem
        6/26/2026Contingent$575,000
        Source: All Jersey MLS #2617246R Report a problem
        6/11/2026Listed for sale$575,000+134.7%
        Source: All Jersey MLS #2617246R Report a problem
        10/22/2009Sold$245,000-1.6%
        Source: Public Record Report a problem
        7/22/2009Listed for sale$249,000
        Source: Davis Realtors #1012 Report a problem

        Public tax history

        YearProperty taxesTax assessment
        2025$8,074 +18.8%$425,400 +18.8%
        2024$6,799 -2.3%$358,200 +4.6%
        2023$6,958 +0.4%$342,600 +8.2%
        2022$6,927 +1%$316,600 +5%
        2021$6,859 -0.2%$301,500 +1.4%
        2020$6,876 +7.7%$297,400 +6.3%
        2019$6,384 $279,700 +2.6%
        2018$6,384 +20.3%$272,600 +36.7%
        2017$5,308 +1.5%$199,400
        2016$5,228 +7.2%$199,400 +4.8%
        2015$4,879 -19.1%$190,300
        2014$6,032 +5%$190,300 +113.3%
        2013$5,745 -0.1%$89,200
        2012$5,751 +6.9%$89,200 +1.5%
        2011$5,378 +1.5%$87,900
        2010$5,299 +10.3%$87,900
        2009$4,803 $87,900
        2008-- $87,900
        2007$16,982 +2.2%$87,900
        2006$16,609 +4.6%$87,900
        2005$15,880 $87,900
        2004-- $87,900
        2003-- $87,900
        2002-- $87,900
        2001-- $87,900
        Find assessor info on the county website

        Monthly payment

        Est. payment

        Payment breakdown

        Explore the cost of this home by adjusting the details. Changes won't be saved.
        All calculations are estimates and provided by Zillow, Inc. for informational purposes only. Actual amounts may vary.
        HOA fees may include property taxes on listings classified as Co-Ops. Contact the listing agent and/or owner for fee details.
        Mortgage interest rates are dependent on a number of factors, including credit score, down payment, and repayment length. Interest rate data provided by Zillow Group Marketplace, Inc. as of 1/1/1970 from various mortgage lenders with which we have lead or other similar arrangements; the Estimated Payment is an average of those rates.
        See how much you could borrow to make a competitive offer.

        Climate risks

        Neighborhood: New Market

        Getting around

        50 / 100
        Car-Dependent
        39 / 100
        Somewhat Bikeable

        Nearby schools

        GreatSchools rating

        A local agent can set up tours, give advice and negotiate with sellers.

        A local lender can help you make sure your offer is ready when you are.

        Browse local experts

        Similar homes