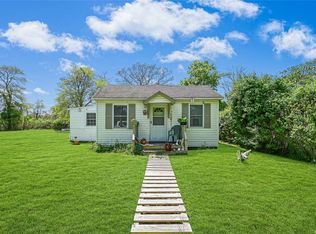
Welcome home to this beautiful 3 bedroom, 2 full bath house. Private area with minimal cars driving by. This inviting home offers a living room, dining room, kitchen, a primary en-suite with full bath, 2 additional bedrooms and another full bath. The circular driveway gives plenty of convenient parking, with the 1 car garage providing another parking space or storage.
There is a crawl space that houses the oil burner and tank. It is also spacious enough for storage.
The backyard is a generous size, providing a place for year round fun and gathering.
Definitely worth seeing this one! Don't miss it.
Sold for $450,000
$450,000
57 Diana Drive, Mastic Beach, NY 11951
3beds
1,144sqft
Single Family Residence, Residential
Built in 2003
0.32 Acres Lot
$-- Zestimate®
$393/sqft
$3,790 Estimated rent
Home value
Not available
Estimated sales range
Not available
$3,790/mo
Zestimate® history
Owner options
List your home for rent
$3,790/mo
Rent Zestimate®
Find your next renter with Zillow Rental Manager. Plus, with online applications, you can quickly screen prospective tenants – for free.
$3,790/mo
Rent Zestimate®
Refinance and save
$3,112/mo
Est. payment
Refinancing to a lower rate could help reduce your monthly payments and save thousands over the life of the loan.
$3,112/mo
Est. payment
Explore your selling options
Work with a Zillow partner agent
Leverage their expertise and Zillow's premium Showcase listings to get your home seen by more buyers.
Get startedList with your own agent
Get your home in front of millions of buyers by listing it on Zillow.
Learn how to do itSell it yourself
Take full control of how buyers see your home on Zillow by listing For Sale by Owner (FSBO).
List your homeWhat's special
Inviting homeDining room
Zillow last checked:
Listing updated:
Listed by:
Dari A. Rudge SRES SRS 631-576-5117,
Gateway to The Hamptons R E 631-325-3449
Bought with:
Michael Gill, 10401369172
Signature Premier Properties
Source: OneKey® MLS as distributed by MLS GRID,MLS#: 972846
Facts & features
Interior
Bedrooms & bathrooms
- Bedrooms: 3
- Bathrooms: 2
- Full bathrooms: 2
Primary bedroom
- Description: Primary bedroom with full bathroom
- Level: First
Bedroom 2
- Level: First
Bedroom 3
- Level: First
Primary bathroom
- Description: Full primary bath
- Level: First
Bathroom 1
- Description: Full bathroom
- Level: First
Basement
- Description: crawl space with plenty of room for storage
- Level: Basement
Dining room
- Description: Formal Dining Room
- Level: First
Kitchen
- Level: First
Living room
- Description: Formal Living Room
- Level: First
Heating
- Oil
Cooling
- Wall/Window Unit(s)
Appliances
- Included: Dishwasher, Dryer, Range, Refrigerator, Washer
Features
- First Floor Bedroom, First Floor Full Bath
- Basement: Crawl Space
- Attic: Scuttle
Interior area
- Total structure area: 1,144
- Total interior livable area: 1,144 sqft
Property
Parking
- Total spaces: 1
- Parking features: Driveway, Garage
- Garage spaces: 1
- Has uncovered spaces: Yes
Lot
- Size: 0.32 Acres
Details
- Parcel number: 0200983401200043001
- Special conditions: None
Construction
Type & style
- Home type: SingleFamily
- Architectural style: Ranch
- Property subtype: Single Family Residence, Residential
Materials
- Vinyl Siding
Condition
- Year built: 2003
Utilities & green energy
- Sewer: Cesspool
- Water: Public
- Utilities for property: Cable Connected, Electricity Connected, Trash Collection Public
Community & HOA
HOA
- Has HOA: No
Location
- Region: Mastic Beach
Financial & listing details
- Price per square foot: $393/sqft
- Tax assessed value: $1,440
- Annual tax amount: $6,304
- Date on market: 3/18/2026
- Cumulative days on market: 34 days
- Listing agreement: Exclusive Right To Sell
- Electric utility on property: Yes
Price history
| Date | Event | Price |
|---|---|---|
| 6/24/2026 | Sold | $450,000$393/sqft |
Source:  OneKey® MLS as distributed by MLS GRID #972846 Report a problem OneKey® MLS as distributed by MLS GRID #972846 Report a problem | ||
| 4/21/2026 | Pending sale | $450,000$393/sqft |
Source: OneKey® MLS as distributed by MLS GRID #972846 Report a problem | ||
| 3/18/2026 | Listed for sale | $450,000+36.4%$393/sqft |
Source: OneKey® MLS as distributed by MLS GRID #972846 Report a problem | ||
| 9/23/2022 | Sold | $330,000-5.4%$288/sqft |
Source: OneKey® MLS as distributed by MLS GRID #L3404474 Report a problem | ||
| 9/21/2022 | Pending sale | $349,000$305/sqft |
Source: OneKey® MLS as distributed by MLS GRID #3404474 Report a problem | ||
| 9/4/2022 | Listing removed | -- |
Source:  HomeSmart Report a problem HomeSmart Report a problem | ||
| 8/18/2022 | Listed for sale | $349,000$305/sqft |
Source: OneKey® MLS as distributed by MLS GRID #3404474 Report a problem | ||
| 6/29/2022 | Pending sale | $349,000$305/sqft |
Source: OneKey® MLS as distributed by MLS GRID #3404474 Report a problem | ||
| 6/2/2022 | Listed for sale | $349,000+109%$305/sqft |
Source: OneKey® MLS as distributed by MLS GRID #3404474 Report a problem | ||
| 11/15/2016 | Sold | $167,000$146/sqft |
Source: OneKey® MLS as distributed by MLS GRID #L2877205 Report a problem | ||
Public tax history
| Year | Property taxes | Tax assessment |
|---|---|---|
| 2017 | $9,058 | $2,000 -8.3% |
| 2016 | -- | $2,180 |
| 2015 | -- | $2,180 |
| 2014 | -- | $2,180 |
| 2013 | -- | $2,180 |
| 2012 | -- | $2,180 |
| 2011 | -- | $2,180 |
| 2010 | -- | $2,180 |
| 2009 | -- | $2,180 |
| 2008 | -- | $2,180 |
| 2007 | $5,604 +33.7% | $2,180 |
| 2005 | $4,191 | $2,180 |
Find assessor info on the county website
Neighborhood: 11951
Nearby homes
- $17,777-- bd-- ba-- sqftCranberry Dr, Mastic beach, NY 11951Off Market
- $33,333-- bd-- ba-- sqftCranberry Dr, Mastic beach, NY 11951Off Market
- $455,000-- bd-- ba-- sqft57 Diana Dr, Mastic Beach, NY 11951Off Market
- $59,9993 bd1 ba-- sqft60 Diana Dr, Mastic Beach, NY 11951Off Market
- $33,333-- bd-- ba-- sqft60 Diana Dr, Mastic Beach, NY 11951Off Market
- $435,000-- bd-- ba-- sqft76 Cranberry Dr, Mastic Beach, NY 11951Off Market
- $359,000-- bd-- ba-- sqft60 Diana Dr, Mastic Beach, NY 11951Off Market
- $17,777-- bd-- ba-- sqftDiana Dr, Mastic beach, NY 11951Off Market
Nearby schools
GreatSchools rating
- 7/10John S Hobart Elementary SchoolGrades: K-5Distance: 2.3 mi
- 5/10William Paca Middle SchoolGrades: 6-8Distance: 1.8 mi
- 3/10William Floyd High SchoolGrades: 9-12Distance: 2 mi
Schools provided by the listing agent
- Elementary: William Floyd Elementary School
- Middle: William Floyd Middle School
- High: William Floyd High School
Source: OneKey® MLS as distributed by MLS GRID. This data may not be complete. We recommend contacting the local school district to confirm school assignments for this home.
- New York
- Suffolk County
- Mastic Beach
- 11951
- 57 Diana Drive
Nearby cities
Nearby zip codes
Other Mastic Beach Topics
