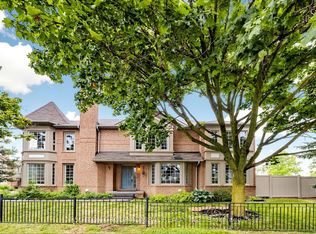
Welcome to 57 Dimarino Drive (Main floor & Second Floor Only), an exceptional executive residence in the prestigious Upper Thornhill Estates. Professionally maintained and thoughtfully designed, this elegant home offers approx 3,300 sq. ft (above grade). of beautifully finished living space. The spectacular two-storey great room features soaring 18-20 ft. ceilings, dramatic floor-to-ceiling windows, and abundant natural light, creating an impressive space for both everyday living and entertaining. Premium finishes include hardwood flooring, custom crown mouldings, granite countertops, stainless steel appliances, a cozy gas fireplace, a freshly painted private deck, and a 240V Level 2 EV charging outlet in the garage. Recent upgrades include a Lennox Signature Series SLP99V high-efficiency variable-capacity furnace, newer central air conditioning, and a newer hot water tank, delivering whisper-quiet comfort, outstanding energy efficiency, and lower utility costs. Located in one of Vaughan's most sought-after executive neighbourhoods, this home is just a 5-minute walk to Herbert H. Carnegie Public School and offers access to Stephen Lewis Secondary School and St. Theresa of Lisieux Catholic High School, and excellent French Immersion programs. Enjoy easy access to Yonge Street, Highways 404 & 407, GO Transit, the Carrville Community Centre, Yummy Market, parks, shopping, restaurants, fitness facilities and both Mackenzie Richmond Hill Hospital and Cortellucci Vaughan Hospital. A rare opportunity to lease a beautifully maintained executive home in one of Vaughan's premier family-oriented communities. This is for an unfurnished lease. Entire house and/or furnished option available at a higher rate.
House for rent
C$5,500/moFees may apply
57 Dimarino Dr, Vaughan, ON L6A 0E8
4beds
Price may not include required fees and charges. Learn more|
Singlefamily
Available now
Air conditioner, central air
In unit laundry
2 Attached garage spaces parking
Central, forced air, natural gas
What's special
Spectacular two-storey great roomDramatic floor-to-ceiling windowsAbundant natural lightHardwood flooringCustom crown mouldingsGranite countertopsStainless steel appliances
- 16 days |
- -- |
- -- |
Zillow last checked:
Listing updated:
Travel times

Let’s turn your rent into credit progress
Build credit history with every on-time payment and get credit for the payment you’re already making.
Facts & features
Interior
Bedrooms & bathrooms
- Bedrooms: 4
- Bathrooms: 5
- Full bathrooms: 5
Heating
- Central, Forced Air, Natural Gas
Cooling
- Air Conditioner, Central Air
Appliances
- Laundry: In Unit, Inside
Features
- Contact manager
- Has basement: Yes
- Has fireplace: Yes
Property
Parking
- Total spaces: 2
- Parking features: Attached, Garage, Private
- Has attached garage: Yes
- Details: Contact manager
Features
- Stories: 2
- Patio & porch: Contact manager
- Exterior features: Contact manager
- Pool features: Contact manager
Lot
- Features: Private
Details
- Additional structures: Contact manager
- Other equipment: Contact manager
Construction
Type & style
- Home type: SingleFamily
- Property subtype: SingleFamily
Materials
- Roof: Shake Shingle
Community & HOA
Community
- Features: Contact manager
HOA
- Amenities included: Contact manager
Location
- Region: Vaughan
Financial & listing details
- Lease term: Contact For Details
Nearby apartments for rent


Price history
Price history is unavailable.
Neighborhood: Carrville
Nearby schools
GreatSchools rating
No schools nearby
We couldn't find any schools near this home.