Skip main navigation
Sold for $450,000
  • $450,000

    57 Dings Road, New Hartford, CT 06057

    5beds
    2,494sqft
    Single Family Residence
    Built in 1985
    3.74 Acres Lot
    $450,300 Zestimate®
    $180/sqft
    $3,812 Estimated rent

    Home value

    $450,300

    $405,000 - $495,000

    $3,812/mo

    Zestimate® history
    Loading
    Loading...

    Owner options

    List your home for rent

    $3,812/mo

    Rent Zestimate®

    Find your next renter with Zillow Rental Manager. Plus, with online applications, you can quickly screen prospective tenants – for free.

    Learn more

    $3,812/mo

    Rent Zestimate®

    Refinance and save

    $3,131/mo

    Est. payment

    Refinancing to a lower rate could help reduce your monthly payments and save thousands over the life of the loan.

    See today's rates

    $3,131/mo

    Est. payment

    Explore your selling options

    Work with a Zillow partner agent

    Leverage their expertise and Zillow's premium Showcase listings to get your home seen by more buyers.

    Get started

    List with your own agent

    Get your home in front of millions of buyers by listing it on Zillow.

    Learn how to do it

    Sell it yourself

    Take full control of how buyers see your home on Zillow by listing For Sale by Owner (FSBO).

    List your home

    What's special

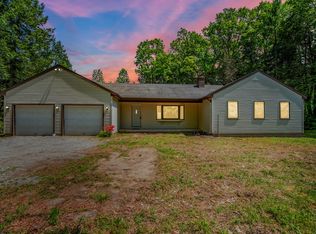
    Welcome to 57 Dings Rd! Tucked away on over 3.5 private acres, this completely remodeled and updated raised ranch is ready for its new owners! Enter through the mudroom featuring tile flooring and a custom entryway hall tree with coat closets for added convenience. Open to the inviting living room with a gas fireplace, the main level showcases beautiful hardwood flooring and crown molding throughout. Adjacent to the living room is the dining area with chair rail molding and sliders leading to the rear yard, creating the perfect flow for everyday living and entertaining. The updated kitchen offers tile flooring, tile backsplash, stainless steel appliances, butcher block countertops, pantry storage, ample cabinetry, and a cozy breakfast bar. Down the hall are two spacious bedrooms with generous closet space, including one with built-ins for even more storage options. A full bathroom with tile flooring, granite vanity, linen closet, and tub completes the main level. Upstairs, the impressive primary suite features recessed lighting, not one- but two oversized walk-in closets, and a luxurious primary bathroom complete with radiant heated tile floors, double shower heads, and a dual-sink granite vanity. The suite also offers direct access to the laundry room featuring a built-in hamper cabinet and granite folding table. The upper level is completed by two additional bedrooms with ceiling fans and ample closet space, along with another full bathroom featuring tile flooring, double sinks, and a linen closet. The heated walk-out basement, with its own zone, provides even more storage space along with 200-amp electrical service, multi-zone heating, newer boiler and hot water heater, and a newer oil tank. Outside, enjoy abundant parking, generator hookup, and plenty of wooded acreage to explore. Don't miss this rare opportunity - schedule your private showing today!

    Zillow last checked:

    Listing updated:

    Listed by:

    Julia Ujvari (860)480-6477,

    William Raveis Real Estate 860-677-9381

    Bought with:

    Unrepresented Buyer/Tenant

    Unrepresented Buyer

    Source: Smart MLS,MLS#: 24174628MLS Logo

    Facts & features

    Interior

    Bedrooms & bathrooms
    • Bedrooms: 5
    • Bathrooms: 3
    • Full bathrooms: 3
    Rooms
    • Room types: Laundry
    Primary bedroom
    • Features: Full Bath, Walk-In Closet(s), Hardwood Floor
    • Level: Upper
    • Area: 308 Square Feet
    • Dimensions: 15.4 x 20
    Bedroom
    • Features: Built-in Features, Hardwood Floor
    • Level: Main
    • Area: 170.86 Square Feet
    • Dimensions: 16.9 x 10.11
    Bedroom
    • Features: Hardwood Floor
    • Level: Main
    • Area: 137.76 Square Feet
    • Dimensions: 11.2 x 12.3
    Bedroom
    • Features: Ceiling Fan(s), Hardwood Floor
    • Level: Upper
    • Area: 193.32 Square Feet
    • Dimensions: 16.11 x 12
    Bedroom
    • Features: Ceiling Fan(s), Hardwood Floor
    • Level: Upper
    • Area: 141.1 Square Feet
    • Dimensions: 12.7 x 11.11
    Dining room
    • Features: Sliders, Hardwood Floor
    • Level: Main
    • Area: 105.04 Square Feet
    • Dimensions: 10.1 x 10.4
    Kitchen
    • Features: Breakfast Bar, Tile Floor
    • Level: Main
    • Area: 136.34 Square Feet
    • Dimensions: 10.4 x 13.11
    Living room
    • Features: Fireplace, Hardwood Floor
    • Level: Main
    • Area: 192.76 Square Feet
    • Dimensions: 15.8 x 12.2
    Heating
    • Baseboard, Hot Water, Oil
    Cooling
    • Ceiling Fan(s), Window Unit(s)
    Appliances
    • Included: Oven/Range, Range Hood, Refrigerator, Dishwasher, Washer, Dryer, Water Heater
    • Laundry: Upper Level, Mud Room
    Features
    • Central Vacuum
    • Windows: Thermopane Windows
    • Basement: Full,Heated
    • Attic: Access Via Hatch
    • Number of fireplaces: 1
    Interior area
    • Total structure area: 2,494
    • Total interior livable area: 2,494 sqft
    • Finished area above ground: 2,494

    Property

    Features
    • Exterior features: Rain Gutters
    Lot
    • Size: 3.74 Acres
    • Features: Wetlands, Level, In Flood Zone
    Details
    • Parcel number: 828181
    • Zoning: R2

    Construction

    Type & style
    • Home type: SingleFamily
    • Architectural style: Ranch
    • Property subtype: Single Family Residence
    Materials
    • Vinyl Siding
    • Foundation: Concrete Perimeter, Raised
    • Roof: Asphalt
    Condition
    • New construction: No
    • Year built: 1985

    Utilities & green energy

    • Sewer: Septic Tank
    • Water: Well
    Green energy
    • Energy efficient items: Windows

    Community & HOA

    Community
    • Features: Basketball Court, Lake, Library, Park
    HOA
    • Has HOA: No
    Location
    • Region: New Hartford

    Financial & listing details

    • Price per square foot: $180/sqft
    • Tax assessed value: $338,030
    • Annual tax amount: $9,353
    • Date on market: 5/11/2026

    Price history

    DateEventPrice
    7/15/2026Sold$450,000-9.8%$180/sqft
    Source: Smart MLS #24174628 Report a problem
    7/15/2026Pending sale$499,000$200/sqft
    Source: Smart MLS #24174628 Report a problem
    5/21/2026Price change$499,000-6.7%$200/sqft
    Source: Smart MLS #24174628 Report a problem
    5/17/2026Price change$535,000-2.7%$215/sqft
    Source: Smart MLS #24174628 Report a problem
    5/14/2026Listed for sale$549,900+524.9%$220/sqft
    Source: Smart MLS #24174628 Report a problem
    9/25/2015Sold$88,000-42.5%$35/sqft
    Source: Smart MLS #L147410 Report a problem
    5/26/2015Pending sale$153,000$61/sqft
    Source: CENTURY 21 Command Realty #L147410 Report a problem
    2/6/2015Price change$153,000-1.3%$61/sqft
    Source: CENTURY 21 Command Realty #L147410 Report a problem
    5/22/2014Price change$155,000-6.1%$62/sqft
    Source: CENTURY 21 Command Realty #L147410 Report a problem
    3/27/2014Price change$165,000-8.3%$66/sqft
    Source: CENTURY 21 Command Realty #L147410 Report a problem
    11/21/2013Price change$180,000-21.4%$72/sqft
    Source: CENTURY 21 Command Realty #L147410 Report a problem
    9/6/2013Listed for sale$229,000-14.6%$92/sqft
    Source: CENTURY 21 Command Realty #L147410 Report a problem
    2/17/2006Sold$268,000+168%$107/sqft
    Source: Smart MLS #L114006 Report a problem
    12/11/1996Sold$100,000$40/sqft
    Source: Public Record Report a problem

    Public tax history

    YearProperty taxesTax assessment
    2025$9,353 +5%$338,030
    2024$8,904 +17.5%$338,030 +43%
    2023$7,579 +1.6%$236,320
    2022$7,458 +1.1%$236,320 +1.4%
    2021$7,380 +1.4%$232,960
    2020$7,275 +1.2%$232,960
    2019$7,187 +1.7%$232,960 +3.2%
    2018$7,070 +12.5%$225,750 +9%
    2017$6,282 +0.7%$207,200
    2016$6,241 -0.1%$207,200
    2015$6,245 $207,200
    Find assessor info on the county website

    Neighborhood: 06057

    Nearby schools

    GreatSchools rating
    Get pre-qualified for a loan
    At Zillow Home Loans, we can pre-qualify you in as little as 5 minutes with no impact to your credit score.

    An equal housing lender. NMLS #10287.

    Sell for more on Zillow
    Get a Zillow Showcase℠ listing at no additional cost and you could sell for .
    $450,300
    2% more
    +$9,006
    With Zillow Showcase(estimated)
    $459,306