Skip main navigation
Off market
  • $842,800

    57 Dogwood Ln, Glen Mills, PA 19342

    4beds
    2,754sqft
    SingleFamily
    Built in 1972
    1.02 Acres Lot
    $842,800 Zestimate®
    $306/sqft
    $4,290 Estimated rent

    Home value

    $842,800

    $784,000 - $902,000

    $4,290/mo

    Zestimate® history
    Loading
    Loading...

    Owner options

    List your home for rent

    $4,290/mo

    Rent Zestimate®

    Find your next renter with Zillow Rental Manager. Plus, with online applications, you can quickly screen prospective tenants – for free.

    Learn more

    $4,290/mo

    Rent Zestimate®

    Refinance and save

    $5,763/mo

    Est. payment

    Refinancing to a lower rate could help reduce your monthly payments and save thousands over the life of the loan.

    See today's rates

    $5,763/mo

    Est. payment

    Explore your selling options

    Work with a Zillow partner agent

    Leverage their expertise and Zillow's premium Showcase listings to get your home seen by more buyers.

    Get started

    List with your own agent

    Get your home in front of millions of buyers by listing it on Zillow.

    Learn how to do it

    Sell it yourself

    Take full control of how buyers see your home on Zillow by listing For Sale by Owner (FSBO).

    List your home

    What's special

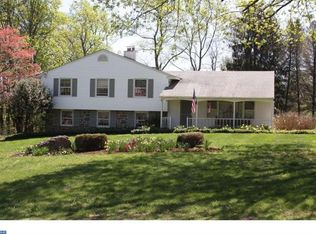
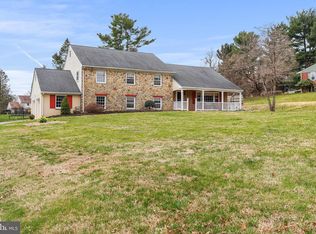
    This breathtaking 4 Bedroom home with 3 Full Bathrooms and 1 Powder Room in Award Winning Garnet Valley School District could be yours. Home is situated on 1.021 Acres of land, 2 car attached garage with basement entry and oversized driveway, so there is plenty of parking space. Some features that truly set this home apart are the custom back deck and screened in cedar porch and the inground pool with concrete deck to setup chairs and relax in the sun. As you approach notice the professional landscaping, walkway to front door, and shed at the end of the driveway for additional storage. As you enter the foyer you will be stunned by the gleaming hardwood floors, neutral decor and plenty of natural lighting throughout the first floor. The Living Room and Dining Room both have chair rail and crown molding. The Central hallway has a closet for storage. The Eat-in Kitchen with island breakfast bar, stainless steel appliances, granite counters, tile backsplash, and built-in oven will surely impress the chef of the family. Kitchen has 1st floor laundry area and door to the screened cedar porch featuring mahogany floors, ceiling fans and lighting perfect for relaxing with a cup of coffee in the morning, or after a long day's work. 1st Floor also has Family Room with gas fireplace, ceiling fan, crown molding and recessed lights. Office with chestnut wood paneling perfect for working-at-home. There is also a 1st floor Powder Room for convenience. On the second floor you will find the Master Suite with ceiling fan, dressing area with his and her closets and Full Master Bathroom. There are also three additional nice size Bedrooms all with ceiling fans and a Hall Bathroom which was recently updated by Bath-Fitters. There are also pull down stairs to attic with electricity perfect for storage space. The Finished Basement with Full Bathroom provides whatever additional living space your family needs with paneling, access to garage, workshop with tub, storage area and even more storage under the steps. Basement also has a second Room with a complete Kitchen area, vinyl flooring and even more storage. Sellers are also leaving a backup generator with the home and giving the new buyers a 1 Year Home Warranty , and roof warranty (installed in 2013) for added protection. Property is located convenient to major roads, restaurants, and tax-free DE Shopping. Make your apt today!

    This property is not currently displayed as for sale or rent on Zillow. This may be different from what's on other websites or public sources.
    Facts & features

    Interior

    Bedrooms & bathrooms
    • Bedrooms: 4
    • Bathrooms: 4
    • Full bathrooms: 3
    • 1/2 bathrooms: 1
    Heating
    • Forced air
    Cooling
    • Central
    Appliances
    • Included: Dishwasher, Dryer, Microwave
    Features
    • Window Treatments, Master Bath(s), Crown Moldings, Recessed Lighting, Chair Railings, Wainscotting, CeilngFan(s), 2nd Kitchen, Dining Area, Kitchen - Eat-In, Family Room Off Kitchen, Attic, Carpet
    • Flooring: Hardwood
    • Has fireplace: Yes
    Interior area
    • Total interior livable area: 2,754 sqft

    Property

    Parking
    • Parking features: Garage - Attached
    Features
    • Exterior features: Other
    Lot
    • Size: 1.02 Acres
    Details
    • Parcel number: 13000039820

    Construction

    Type & style
    • Home type: SingleFamily
    • Architectural style: Conventional
    Condition
    • Year built: 1972

    Community & HOA

    Location
    • Region: Glen Mills

    Financial & listing details

    • Price per square foot: $306/sqft
    • Tax assessed value: $483,020
    • Annual tax amount: $12,292

    Price history

    DateEventPrice
    6/14/2019Sold$495,000+2.1%$180/sqft
    Source: Public Record Report a problem
    4/29/2019Listed for sale$485,000$176/sqft
    Source: Keller Williams Real Estate-We #PADE489018 Report a problem

    Public tax history

    YearProperty taxesTax assessment
    2026$12,292 +6.3%$483,020
    2025$11,560 +5.1%$483,020
    2024$10,997 +2.6%$483,020
    2023$10,723 +1.1%$483,020
    2022$10,604 $483,020
    2021$10,604 +807.2%$483,020 +125.7%
    2020$1,169 -86%$214,050
    2019$8,333 +1.6%$214,050
    2018$8,206 +598.5%$214,050
    2017$1,175 -2%$214,050
    2016$1,199 $214,050
    2015$1,199 $214,050
    2014$1,199 +2.8%$214,050
    2013$1,167 +2.8%$214,050
    2012$1,134 +2.3%$214,050
    2011$1,109 $214,050
    2010$1,109 +7.5%$214,050
    2009$1,032 +2%$214,050
    2008$1,011 +8.3%$214,050
    2007$933 $214,050
    2006$933 -2%$214,050
    2005$953 $214,050
    2004$953 +8.5%$214,050
    2003$878 +7.9%$214,050
    2002$813 $214,050
    2000$813 $214,050
    Find assessor info on the county website

    Neighborhood: 19342

    Nearby schools

    GreatSchools rating
    Schools provided by the listing agent
    • Elementary: CONCORD
    • Middle: GARNET VALLEY
    • High: GARNET VALLEY HIGH
    • District: Garnet Valley

    Source: The MLS. This data may not be complete. We recommend contacting the local school district to confirm school assignments for this home.

    Get a cash offer in 3 minutes
    Find out how much your home could sell for in as little as 3 minutes with a no-obligation cash offer.
    Estimated market value
    $842,800
    Get a cash offer in 3 minutes
    Find out how much your home could sell for in as little as 3 minutes with a no-obligation cash offer.
    Estimated market value
    $842,800