Skip main navigation
Sold for $3,300,000
  • $3,300,000

    57 Downey St, San Francisco, CA 94117

    3beds
    --sqft
    Single Family Residence
    Built in 1904
    2,008 Square Feet Lot
    $3,304,500 Zestimate®
    $--/sqft
    $-- Estimated rent

    Home value

    $3,304,500

    $3.04M - $3.60M

    Not available

    Zestimate® history
    Loading
    Loading...

    Owner options

    List your home for rent

    Find your next renter with Zillow Rental Manager. Plus, with online applications, you can quickly screen prospective tenants – for free.

    Learn more
    Refinance and save

    $22,214/mo

    Est. payment

    Refinancing to a lower rate could help reduce your monthly payments and save thousands over the life of the loan.

    See today's rates

    $22,214/mo

    Est. payment

    Explore your selling options

    Work with a Zillow partner agent

    Leverage their expertise and Zillow's premium Showcase listings to get your home seen by more buyers.

    Get started

    List with your own agent

    Get your home in front of millions of buyers by listing it on Zillow.

    Learn how to do it

    Sell it yourself

    Take full control of how buyers see your home on Zillow by listing For Sale by Owner (FSBO).

    List your home

    What's special

    Original wainscotingWarm airy paletteBuilt-in bookcasesCustom cabinetryHand blown pendantsClassic moldingsGenerous primary bedroom
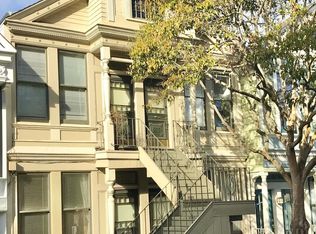
    Behind a gilded 1904 facade on a tree-lined block, 57 Downey Street is a masterful blend of Victorian period detail and modern design. Featured in San Francisco Magazine as The Young Victorian, this three bedroom residence pairs high ceilings, original wainscoting, and classic moldings with a warm, airy palette and incredible designer lighting. Whitewashed Douglas fir floors flow from a living room with gas fireplace and built-in bookcases into a dining room washed in light from a sweeping bay window. The kitchen is a showpiece of Carrara marble, custom cabinetry, and hand blown pendants, opening to a sunny breakfast nook set on herringbone tile. A main level bedroom offers flexibility, while upstairs a generous primary bedroom and second bedroom share a spa-inspired marble bath. Below, an expansive lower level offers an exciting opportunity to expand, and out back, a serene landscaped garden provides a quiet escape from the vibrant city life beyond your door.

    Zillow last checked:

    Listing updated:

    Listed by:

    Greg Fulford DRE #01423433 415-305-3251,

    Sotheby's International Realty 415-901-1700

    Bought with:

    Miles Ito, DRE #01862566

    Miles Ito, Broker

    Source: SFAR,MLS#: 426166277MLS LogoOriginating MLS: San Francisco Association of REALTORS

    Facts & features

    Interior

    Bedrooms & bathrooms
    • Bedrooms: 3
    • Bathrooms: 2
    • Full bathrooms: 2
    Primary bedroom
    • Area: 0
    • Dimensions: 0 x 0
    Bedroom 1
    • Area: 0
    • Dimensions: 0 x 0
    Bedroom 2
    • Area: 0
    • Dimensions: 0 x 0
    Bedroom 3
    • Area: 0
    • Dimensions: 0 x 0
    Bedroom 4
    • Area: 0
    • Dimensions: 0 x 0
    Dining room
    • Features: Formal Area
    • Level: Main
    • Area: 0
    • Dimensions: 0 x 0
    Family room
    • Level: Main
    • Area: 0
    • Dimensions: 0 x 0
    Kitchen
    • Features: Marble Counter
    • Level: Main
    • Area: 0
    • Dimensions: 0 x 0
    Living room
    • Level: Main
    • Area: 0
    • Dimensions: 0 x 0
    Appliances
    • Included: Dryer, Washer
    • Laundry: In Basement, Inside
    Features
    • Flooring: Wood
    • Number of fireplaces: 1
    • Fireplace features: Gas
    Interior area
    • Total structure area: 0

    Property

    Lot
    • Size: 2,008 Square Feet
    Details
    • Parcel number: 1254058
    • Special conditions: Standard

    Construction

    Type & style
    • Home type: SingleFamily
    • Architectural style: Victorian
    • Property subtype: Single Family Residence
    • Attached to another structure: Yes
    Materials
    • Redwood Siding
    Condition
    • Year built: 1904

    Community & HOA

    HOA
    • Has HOA: No
    Location
    • Region: San Francisco
    • Elevation: 0

    Financial & listing details

    • Tax assessed value: $2,509,912
    • Annual tax amount: $30,492
    • Date on market: 10/2/2026
    • Cumulative days on market: 12 days
    • Total actual rent: 0

    Price history

    DateEventPrice
    11/3/2026Sold$3,300,000+65.4%
    Source: SFAR #426166277 Report a problem
    10/14/2026Pending sale$1,995,000
    Source: SFAR #426166277 Report a problem
    10/2/2026Listed for sale$1,995,000-11.3%
    Source: SFAR #426166277 Report a problem
    7/31/2018Sold$2,250,000+292.7%
    Source: SFAR #472232 Report a problem
    7/2/1999Sold$573,000
    Source: Public Record Report a problem

    Public tax history

    YearProperty taxesTax assessment
    2025$30,492 +3%$2,509,912 +2%
    2024$29,615 +1.5%$2,460,699 +2%
    2023$29,177 +1.9%$2,412,451 +2%
    2022$28,635 +1.8%$2,365,149 +2%
    2021$28,133 -0.6%$2,318,775 +1%
    2020$28,295 +3.7%$2,295,000 +2%
    2019$27,273 +181.2%$2,250,000 +190.7%
    2018$9,700 +4.4%$773,998 +2%
    2017$9,288 +1.8%$758,822 +2%
    2016$9,125 +1.3%$743,944 +1.5%
    2015$9,011 +2.7%$732,770 +2%
    2014$8,775 $718,418 +0.5%
    2013-- $715,172 +2%
    2012-- $701,150 +2%
    2011-- $687,402 +0.8%
    2010-- $682,268 -0.2%
    2009-- $683,888 -32%
    2008-- $1,005,720 +2%
    2007-- $986,001 +2%
    2006-- $966,669 +2%
    2005-- $947,715 +3.9%
    2003-- $912,105 +53%
    2002-- $596,150 +2%
    2001-- $584,460 +2.3%
    2000-- $571,200
    Find assessor info on the county website

    Neighborhood: Haight

    Nearby schools

    GreatSchools rating
    Get a cash offer in 3 minutes
    Find out how much your home could sell for in as little as 3 minutes with a no-obligation cash offer.
    Estimated market value

    $3,304,500

    Get a cash offer in 3 minutes
    Find out how much your home could sell for in as little as 3 minutes with a no-obligation cash offer.
    Estimated market value

    $3,304,500