Skip main navigation
Off market
  • $1,133,800

    57 Dream Lake Dr, Madison, CT 06443

    4beds
    2,577sqft
    SingleFamily
    Built in 1984
    4.57 Acres Lot
    $1,133,800 Zestimate®
    $440/sqft
    $6,169 Estimated rent

    Home value

    $1,133,800

    $1.07M - $1.21M

    $6,169/mo

    Zestimate® history
    Loading
    Loading...

    Owner options

    List your home for rent

    $6,169/mo

    Rent Zestimate®

    Find your next renter with Zillow Rental Manager. Plus, with online applications, you can quickly screen prospective tenants – for free.

    Learn more

    $6,169/mo

    Rent Zestimate®

    Refinance and save

    $6,814/mo

    Est. payment

    Refinancing to a lower rate could help reduce your monthly payments and save thousands over the life of the loan.

    See today's rates

    $6,814/mo

    Est. payment

    Explore your selling options

    Work with a Zillow partner agent

    Leverage their expertise and Zillow's premium Showcase listings to get your home seen by more buyers.

    Get started

    List with your own agent

    Get your home in front of millions of buyers by listing it on Zillow.

    Learn how to do it

    Sell it yourself

    Take full control of how buyers see your home on Zillow by listing For Sale by Owner (FSBO).

    List your home

    What's special

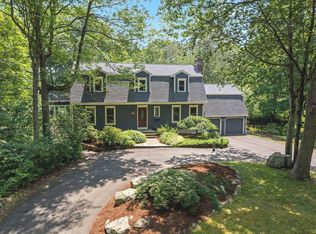
    WELCOME TO YOUR DIRECT WATERFRONT DREAM HOME - A contemporary style home nestled on Dream Lake within the shoreline town of Madison, Connecticut. This 4-bedroom, 3 full and 1 half bath home sits on a 4.6-acre, lightly wooded lot, overlooking the lake and provides the perfect escape from a busy day of work or play. An open floor concept with a soaring cathedral ceiling is revealed once you enter the front entry. A woodstove in the foyer provides additional warmth during the winter season. The dining room offers a wood-burning fireplace and leads to a sitting area/family room which flows into the sunroom and recently remodeled (in 2021) kitchen. Enjoy beautiful water-views through large glass windows and doors from most rooms. The kitchen was designed by Kitchens by Gedney and features a center island, top-of-the-line stainless steel appliances, including a WOLF oven with 6-burner gas cook-top and a Sub-Zero refrigerator. The outdoor deck can be accessed via the sunroom and kitchen providing easy indoor to outdoor entertaining. The second floor holds 3 bedrooms, including an en-suite and a second full bath to service the other two bedrooms. The master bedroom is found on the upper level and provides wonderful lake views as well as a cathedral ceiling w/exposed beams and fan, and an updated full bath, providing a private retreat for the owner. The lower level offers an additional 500 SF of finished space room for a home office or recreation room. Embrace your waterfront adventure from a floating dock, a picnic on the pergola, or enjoy a lakeside bonfire. End the day with a relaxing soak in the hot tub. Beautifully landscaped gardens, stone paver walkways and easy access to outdoor spaces allow for ideal gatherings, BBQs & summertime fun. The detached 1-bedroom in-law apartment offers an additional 734 SF of amazing space with fabulous views, ideal for guests. Make this your year-round vacation destination. Less than a 15 minute drive to downtown where you'll enjoy an array of fine dining, boutique shopping, coffee shops, cinema and beaches. Schedule an appointment now to visit this unique property and fall in love with the amazing setting!

    This property is off market, which means it's not currently listed for sale or rent on Zillow. This may be different from what's available on other websites or public sources.

    Facts & features

    Interior

    Bedrooms & bathrooms
    • Bedrooms: 4
    • Bathrooms: 4
    • Full bathrooms: 3
    • 1/2 bathrooms: 1
    Heating
    • Forced air, Gas
    Cooling
    • Central
    Appliances
    • Included: Dishwasher, Range / Oven
    Interior area
    • Total interior livable area: 2,577 sqft

    Property

    Parking
    • Total spaces: 2
    • Parking features: Garage - Attached
    Features
    • Exterior features: Other
    • On waterfront: Yes
    Lot
    • Size: 4.57 Acres
    Details
    • Parcel number: MADIM141B12

    Construction

    Type & style
    • Home type: SingleFamily
    • Architectural style: Contemporary
    Materials
    • Roof: Asphalt
    Condition
    • Year built: 1984

    Community & HOA

    HOA
    • Has HOA: Yes
    • HOA fee: $8 monthly
    Location
    • Region: Madison

    Financial & listing details

    • Price per square foot: $440/sqft
    • Tax assessed value: $555,600
    • Annual tax amount: $12,462

    Price history

    DateEventPrice
    6/15/2022Sold$997,500+24.7%$387/sqft
    Source: Smart MLS #170449047 Report a problem
    5/30/2022Contingent$800,000$310/sqft
    Source: Smart MLS #170449047 Report a problem
    5/2/2022Pending sale$800,000$310/sqft
    Source: William Raveis Real Estate, Mortgage & Insurance #170449047 Report a problem
    4/29/2022Listed for sale$800,000+33.3%$310/sqft
    Source: Smart MLS #170449047 Report a problem
    5/12/2010Sold$600,000-6.7%$233/sqft
    Source: Smart MLS #M9118038 Report a problem
    3/8/2010Price change$643,000-8%$250/sqft
    Source: William Pitt Sotheby's International Realty #M9118038 Report a problem
    3/6/2010Price change$699,000+8.7%$271/sqft
    Source: William Pitt Sotheby's International Realty #M9118038 Report a problem
    2/25/2010Price change$643,000-8%$250/sqft
    Source: William Pitt Sotheby's International Realty #M9118038 Report a problem
    12/3/2009Price change$699,000-9.1%$271/sqft
    Source: William Pitt Sotheby's International Realty #M9118038 Report a problem
    8/7/2009Listed for sale$769,000$298/sqft
    Source: William Pitt Sotheby's International Realty #M9118038 Report a problem

    Public tax history

    YearProperty taxesTax assessment
    2025$12,462 +2%$555,600
    2024$12,223 +12.6%$555,600 +53.4%
    2023$10,858 +21.2%$362,300 +18.9%
    2022$8,961 +1.9%$304,700
    2021$8,791 +0%$304,700
    2020$8,791 +1.8%$304,700
    2019$8,638 -7%$304,700 -8%
    2018$9,290 +2.7%$331,300
    2017$9,044 +3.1%$331,300
    2016$8,776 +2.8%$331,300
    2015$8,534 -32.1%$331,300 -33.7%
    2014$12,570 +23.4%$499,400
    2013$10,183 +3.1%$499,400
    2012$9,873 +2.4%$499,400
    2010$9,643 +3.7%$499,400
    2009$9,299 +4.4%$499,400
    2008$8,909 +43.8%$499,400 +88.2%
    2007$6,197 +4.8%$265,400
    2006$5,913 +5%$265,400
    2005$5,634 +11.1%$265,400
    2003$5,072 -5.6%$265,400 +29.7%
    2001$5,375 $204,700
    Find assessor info on the county website

    Neighborhood: 06443

    Nearby schools

    GreatSchools rating
    Schools provided by the listing agent
    • High: Daniel Hand

    Source: The MLS. This data may not be complete. We recommend contacting the local school district to confirm school assignments for this home.

    Get pre-qualified for a loan
    At Zillow Home Loans, we can pre-qualify you in as little as 5 minutes with no impact to your credit score.

    An equal housing lender. NMLS #10287.

    Sell for more on Zillow
    Get a Zillow Showcase℠ listing at no additional cost and you could sell for .
    $1,133,800
    2% more
    +$22,676
    With Zillow Showcase(estimated)
    $1,156,476