Skip main navigation
Sold for $415,000
  • $415,000

    57 Dresner Cir, Upper Chichester, PA 19061

    2beds
    2,139sqft
    Townhouse
    Built in 2004
    -- sqft lot
    $435,800 Zestimate®
    $194/sqft
    $2,512 Estimated rent

    Home value

    $435,800

    $414,000 - $458,000

    $2,512/mo

    Zestimate® history
    Loading
    Loading...

    Owner options

    List your home for rent

    $2,512/mo

    Rent Zestimate®

    Find your next renter with Zillow Rental Manager. Plus, with online applications, you can quickly screen prospective tenants – for free.

    Learn more

    $2,512/mo

    Rent Zestimate®

    Refinance and save

    $3,069/mo

    Est. payment

    Refinancing to a lower rate could help reduce your monthly payments and save thousands over the life of the loan.

    See today's rates

    $3,069/mo

    Est. payment

    Explore your selling options

    Work with a Zillow partner agent

    Leverage their expertise and Zillow's premium Showcase listings to get your home seen by more buyers.

    Get started

    List with your own agent

    Get your home in front of millions of buyers by listing it on Zillow.

    Learn how to do it

    Sell it yourself

    Take full control of how buyers see your home on Zillow by listing For Sale by Owner (FSBO).

    List your home

    What's special

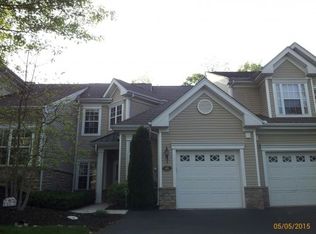
    Welcome Home to 57 Dresner Circle in the highly desired community of Creekside Village. This beautiful End Townhouse finds itself in a thriving 55+ community that offers an abundance of amenities that will have you happy as can be to call it home; bocce ball, tennis, fitness center and more. Not to mention; the Roof is presently being replaced with a Brand New Roof, the Hot Water Heater is 2 years young as well as the HVAC system. This End Townhouse Home finds itself nestled into a very private lot with beautiful mature trees and some breathtaking landscaping out back. As you enter into the home, you greeted into a warm and breezy center entryway with hardwood floors. The entire first floor has hardwood floors that gleam from all the natural light that comes through a pleather of windows. To your right, you will find a cozy and warm great room measuring 20 X 17 and you can enjoy spending time by the gas fireplace. The Eat-in-Kitchen is adjacent to the great room and has plenty of counter space as well as cabinets. The sliding glass doors allow you to sit on your private patio with those beautiful views. Next to the Kitchen is your Formal Dining Room where you can entertain family and friends alike. Walk through the Hallway and you will have a Powder Room to your right and your Owners’ Bedroom straight ahead. The Owners’ Suite is quite large with plenty of natural light. The Owners’ Bathroom is very nice. Easy One Floor Living is possible with this End Unit with it’s Laundry Room finishing out this level. The Second Level boasts a large Bedroom with Walk-in-Closet, Full Bath, Loft Area that can be used for a variety of options and this unit even has a smaller room that can be utilized as an Office. This Home is completed with a private driveway and 1 car garage. All of this can be found at 57 Dresner Circle close to Tax Free Shopping in DE, the Philadelphia International Airport, Wilmington and Center City, Philadelphia. You are also in close proximity to Media, Glen Mills, West Chester and Kennett Square with tons of quaint shops and restaurants. Don’t let this one slip you by…make 57 Dresner Circle your new place to call Home.

    Zillow last checked:

    Listing updated:

    Listed by:

    Gina LaBricciosa 610-639-6780,

    Keller Williams Real Estate - West Chester

    Bought with:

    Libbi Skivo, RS315785

    Keller Williams Realty Devon-Wayne

    Source: Bright MLS,MLS#: PADE2067604MLS Logo

    Facts & features

    Interior

    Bedrooms & bathrooms
    • Bedrooms: 2
    • Bathrooms: 3
    • Full bathrooms: 2
    • 1/2 bathrooms: 1
    • Main level bathrooms: 2
    • Main level bedrooms: 1
    Basement
    • Area: 0
    Heating
    • Forced Air, Natural Gas
    Cooling
    • Central Air, Natural Gas
    Appliances
    • Included: Built-In Range, Cooktop, Dishwasher, Disposal, Dryer, Oven, Refrigerator, Stainless Steel Appliance(s), Washer, Water Heater, Gas Water Heater
    • Laundry: Main Level
    Features
    • Chair Railings, Dining Area, Entry Level Bedroom, Formal/Separate Dining Room, Eat-in Kitchen, Kitchen - Table Space, Primary Bath(s), Recessed Lighting, Store/Office, Upgraded Countertops, Other
    • Flooring: Carpet, Wood
    • Windows: Window Treatments
    • Has basement: No
    • Number of fireplaces: 1
    Interior area
    • Total structure area: 2,139
    • Total interior livable area: 2,139 sqft
    • Finished area above ground: 2,139
    • Finished area below ground: 0

    Property

    Parking
    • Total spaces: 1
    • Parking features: Garage Faces Front, Garage Door Opener, Inside Entrance, Oversized, Attached, Driveway, On Street
    • Attached garage spaces: 1
    • Has uncovered spaces: Yes
    Accessibility
    • Accessibility features: None
    Features
    • Levels: Two
    • Stories: 2
    • Pool features: Community
    Details
    • Additional structures: Above Grade, Below Grade
    • Parcel number: 09000111427
    • Zoning: RES
    • Special conditions: Standard

    Construction

    Type & style
    • Home type: Townhouse
    • Architectural style: Carriage House
    • Property subtype: Townhouse
    Materials
    • Vinyl Siding, Aluminum Siding
    • Foundation: Permanent
    Condition
    • New construction: No
    • Year built: 2004

    Utilities & green energy

    • Sewer: Public Sewer
    • Water: Public

    Community & neighborhood

    Senior living
    • Senior community: Yes
    Location
    • Region: Upper Chichester
    • Subdivision: Creekside Village
    • Municipality: UPPER CHICHESTER TWP

    HOA & financial

    HOA
    • Has HOA: Yes
    • HOA fee: $255 monthly
    • Amenities included: Common Grounds, Community Center, Fitness Center, Game Room, Jogging Path, Meeting Room, Party Room, Picnic Area, Pool, Recreation Facilities, Retirement Community, Tennis Court(s)
    • Services included: Common Area Maintenance, Lawn Care Front, Lawn Care Rear, Lawn Care Side, Health Club, Maintenance Grounds, Pool(s), Recreation Facility, Snow Removal, Trash

    Other

    Other facts
    • Listing agreement: Exclusive Right To Sell
    • Ownership: Fee Simple

    Price history

    DateEventPrice
    8/29/2024Sold$415,000$194/sqft
    Source: Bright MLS #PADE2067604 Report a problem
    8/2/2024Pending sale$415,000$194/sqft
    Source: Bright MLS #PADE2067604 Report a problem
    7/10/2024Contingent$415,000$194/sqft
    Source: Bright MLS #PADE2067604 Report a problem
    7/5/2024Listed for sale$415,000+80.5%$194/sqft
    Source: Bright MLS #PADE2067604 Report a problem
    11/12/2014Sold$229,900$107/sqft
    Source: Agent Provided Report a problem
    10/8/2014Pending sale$229,900$107/sqft
    Source: SCOTT REALTY GROUP #6458485 Report a problem
    9/19/2014Listed for sale$229,900-3.5%$107/sqft
    Source: SCOTT REALTY GROUP #6458485 Report a problem
    6/4/2004Sold$238,210$111/sqft
    Source: Public Record Report a problem

    Public tax history

    YearProperty taxesTax assessment
    2025$8,882 +2.2%$261,640
    2024$8,693 +3.3%$261,640
    2023$8,414 +2.5%$261,640
    2022$8,209 $261,640
    2021$8,209 +989%$261,640 +89.6%
    2020$754 -89.2%$138,030
    2019$6,959 -0.3%$138,030
    2018$6,979 +821.3%$138,030
    2017$758 $138,030
    2016$758 $138,030
    2015$758 $138,030
    2014$758 +2.8%$138,030
    2013$737 +2.8%$138,030
    2012$717 +0.3%$138,030
    2011$715 -18.4%$138,030 -20.1%
    2010$877 +7.5%$172,702
    2009$816 $172,702
    2008$816 +8.3%$172,702
    2007$753 $172,702
    2006$753 -22.2%$172,702 -20.6%
    2005$968 $217,420

    Find assessor info on the county website

    Neighborhood: 19061

    Nearby schools

    GreatSchools rating
    Schools provided by the listing agent
    • District: Chichester

    Source: Bright MLS. This data may not be complete. We recommend contacting the local school district to confirm school assignments for this home.

    Get a cash offer in 3 minutes
    Find out how much your home could sell for in as little as 3 minutes with a no-obligation cash offer.
    Estimated market value
    $435,800
    Get a cash offer in 3 minutes
    Find out how much your home could sell for in as little as 3 minutes with a no-obligation cash offer.
    Estimated market value
    $435,800