Skip main navigation
Off market
  • $372,200

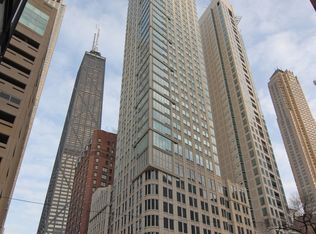
    57 E Delaware Pl APT 1203, Chicago, IL 60611

    1beds
    1baths
    1,000sqft
    Condo
    Built in 2000
    -- sqft lot
    $372,200 Zestimate®
    $372/sqft
    $2,954 Estimated rent

    Home value

    $372,200

    $339,000 - $406,000

    $2,954/mo

    Zestimate® history
    Loading
    Loading...

    Owner options

    List your home for rent

    $2,954/mo

    Rent Zestimate®

    Find your next renter with Zillow Rental Manager. Plus, with online applications, you can quickly screen prospective tenants – for free.

    Learn more

    $2,954/mo

    Rent Zestimate®

    Refinance and save

    $3,254/mo

    Est. payment

    Refinancing to a lower rate could help reduce your monthly payments and save thousands over the life of the loan.

    See today's rates

    $3,254/mo

    Est. payment

    Explore your selling options

    Work with a Zillow partner agent

    Leverage their expertise and Zillow's premium Showcase listings to get your home seen by more buyers.

    Get started

    List with your own agent

    Get your home in front of millions of buyers by listing it on Zillow.

    Learn how to do it

    Sell it yourself

    Take full control of how buyers see your home on Zillow by listing For Sale by Owner (FSBO).

    List your home

    What's special

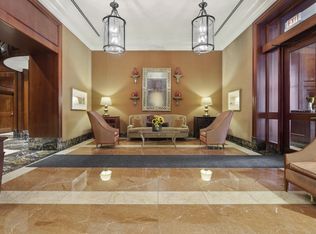
    Only a few units have this unique floorplan! PRISTINE - CORNER home in first class/luxury bldg! CONVENIENT LOCATION! Foyer entry leads to spacious LR/DR w/walls of windows from floor-to-ceiling. Eat-in Galley Kit w/abundant cabinets & huge windows. Generous BR, marble bath & extra walk-in closet. Laundry closet. Pkg Add'l. THE BRISTOL - superb service, dry cleaners, bike storage, SMOKE FREE bldg - and more! STUNNING NEW ELEGANT HALLWAYS & AMENITIES! THE CLUB RM - relax by FP watching movie, read in cozy library, visit w/friends in the bar. State-of-art exer rm w/Peloton bikes overlooking deck w/grills & fire pit. Indoor pool & Jacuzzi by fireplace for ultimate well being. ENJOY SOPHISTICATED LIVING AT ITS BEST! PKG add'l. No pets.

    This property is off market, which means it's not currently listed for sale or rent on Zillow. This may be different from what's available on other websites or public sources.
    Facts & features

    Interior

    Bedrooms & bathrooms
    • Bedrooms: 1
    • Bathrooms: 1
    Heating
    • Baseboard, Electric
    Cooling
    • Central
    Appliances
    • Included: Dishwasher, Dryer, Freezer, Garbage disposal, Microwave, Range / Oven, Refrigerator, Washer
    • Laundry: In Unit
    Features
    • Flooring: Tile, Carpet, Hardwood
    Interior area
    • Total interior livable area: 1,000 sqft

    Property

    Parking
    • Total spaces: 1
    • Parking features: Garage - Attached
    Features
    • Exterior features: Cement / Concrete
    Lot
    • Size: 0.44 Acres
    Details
    • Parcel number: 17032170151016

    Construction

    Type & style
    • Home type: Condo
    Condition
    • Year built: 2000

    Community & neighborhood

    Location
    • Region: Chicago

    HOA & financial

    HOA
    • Has HOA: Yes
    • HOA fee: $626 monthly

    Other

    Other facts
    • 2nd Bedroom Level \ Not Applicable
    • 3rd Bedroom Level \ Not Applicable
    • 4th Bedroom Level \ Not Applicable
    • Additional Rooms \ Breakfast Room
    • Additional Sales Information \ List Broker Must Accompany
    • Addtl Room 1 Level \ Main Level
    • Addtl Room 1 Name \ Breakfast Rm
    • Addtl Room 10 Level \ Not Applicable
    • Addtl Room 2 Level \ Not Applicable
    • Addtl Room 3 Level \ Not Applicable
    • Addtl Room 4 Level \ Not Applicable
    • Addtl Room 5 Level \ Not Applicable
    • Addtl Room 6 Level \ Not Applicable
    • Addtl Room 7 Level \ Not Applicable
    • Addtl Room 8 Level \ Not Applicable
    • Addtl Room 9 Level \ Not Applicable
    • Age \ 16-20 Years
    • Amenities \ Common Area Amenities \ Bike Room/Bike Trails
    • Amenities \ Common Area Amenities \ Coin Laundry
    • Amenities \ Common Area Amenities \ Door Person
    • Amenities \ Common Area Amenities \ Elevator
    • Amenities \ Common Area Amenities \ Exercise Room
    • Amenities \ Common Area Amenities \ Health Club
    • Amenities \ Common Area Amenities \ On Site Manager/Engineer
    • Amenities \ Common Area Amenities \ Party Room
    • Amenities \ Common Area Amenities \ Pool-Indoors
    • Amenities \ Common Area Amenities \ Receiving Room
    • Amenities \ Common Area Amenities \ Steam Room
    • Amenities \ Common Area Amenities \ Storage
    • Amenities \ Common Area Amenities \ Sundeck
    • Amenities \ Common Area Amenities \ Valet/Cleaner
    • Amenities \ Common Area Amenities \ Whirlpool
    • Appliances \ Appliances \ Dishwasher
    • Appliances \ Appliances \ Disposal
    • Appliances \ Appliances \ Dryer
    • Appliances \ Appliances \ Freezer
    • Appliances \ Appliances \ Microwave
    • Appliances \ Appliances \ Oven/Range
    • Appliances \ Appliances \ Refrigerator
    • Appliances \ Appliances \ Washer
    • Aprox. Total Finished Sq Ft \ 0
    • Bedrooms \ 2nd Bedroom Level \ Not Applicable
    • Bedrooms \ 3rd Bedroom Level \ Not Applicable
    • Bedrooms \ 4th Bedroom Level \ Not Applicable
    • Bedrooms \ Master Bedroom Level \ Main Level
    • Common Area Amenities \ Bike Room\Bike Trails
    • Common Area Amenities \ Coin Laundry
    • Common Area Amenities \ Door Person
    • Common Area Amenities \ Exercise Room
    • Common Area Amenities \ Health Club
    • Common Area Amenities \ On Site Manager\Engineer
    • Common Area Amenities \ Party Room
    • Common Area Amenities \ Pool-Indoors
    • Common Area Amenities \ Receiving Room
    • Common Area Amenities \ Steam Room
    • Common Area Amenities \ Storage
    • Common Area Amenities \ Valet\Cleaner
    • Common Area Amenities \ Whirlpool
    • Compensation paid on \ Net Lease Price
    • Dates \ Age \ 16-20 Years
    • Exposure \ E (East)
    • Exposure \ N (North)
    • Exterior Building Type \ Glass
    • Exterior Building Type \ Marble\Granite
    • Exterior Type: Cement/Concrete
    • Family Room Level \ Not Applicable
    • Fees\Approvals \ Credit Report
    • Fees\Approvals \ Move Out Fee
    • Fees\Approvals \ Move-in Fee
    • Fees\Approvals \ Refundable Damage Deposit
    • Flooring \ Addtl Room 1 Flooring \ Ceramic Tile
    • Flooring \ Dining Room Flooring \ Hardwood
    • Flooring \ Kitchen Flooring \ Ceramic Tile
    • Flooring \ Living Room Flooring \ Hardwood
    • Flooring \ Master Bedroom Flooring \ Carpet
    • Garage On-Site \ Yes
    • Garage Ownership \ Owned
    • Heat\Fuel \ Zoned
    • Heating and Cooling \ Heat/Fuel \ Baseboard
    • Heating and Cooling \ Heat/Fuel \ Electric
    • Heating and Cooling \ Heat/Fuel \ Zoned
    • Heating system: Baseboard
    • Heating: Electric
    • Kitchen Level \ Main Level
    • Kitchen Type \ Eating Area-Table Space
    • Kitchen Type \ Galley
    • Laundry Level \ Not Applicable
    • Laundry: In Unit
    • Lease Terms \ 1 Year Lease
    • Lease Terms \ Available for Sale
    • Lease Terms \ Board Approval
    • Living Room Level \ Main Level
    • Lot Dimensions \ CONDO
    • MLS Listing ID: 10937256
    • MLS Name: MRED ZDD (MRED ZDD)
    • Management \ Manager On-site
    • Management \ Monday through Friday
    • Master Bedroom Level \ Main Level
    • Materials \ Exterior Building Type \ Concrete
    • Materials \ Exterior Building Type \ Glass
    • Materials \ Exterior Building Type \ Marble/Granite
    • Monthly Rent Incl \ Air Conditioning
    • Monthly Rent Incl \ Exterior Maintenance
    • Monthly Rent Incl \ Scavenger
    • Monthly Rent Incl \ Snow Removal
    • Monthly Rent Incl \ Storage Lockers
    • Monthly Rent Incl \ Water
    • Offered for Sale or Rent \ Yes
    • Other Information \ Non-Smoking Building
    • Other Rooms \ Additional Rooms \ Breakfast Room
    • Other Rooms \ Addtl Room 1 Level \ Main Level
    • Other Rooms \ Addtl Room 1 Name \ Breakfast Rm
    • Other Rooms \ Addtl Room 10 Level \ Not Applicable
    • Other Rooms \ Addtl Room 2 Level \ Not Applicable
    • Other Rooms \ Addtl Room 3 Level \ Not Applicable
    • Other Rooms \ Addtl Room 4 Level \ Not Applicable
    • Other Rooms \ Addtl Room 5 Level \ Not Applicable
    • Other Rooms \ Addtl Room 6 Level \ Not Applicable
    • Other Rooms \ Addtl Room 7 Level \ Not Applicable
    • Other Rooms \ Addtl Room 8 Level \ Not Applicable
    • Other Rooms \ Addtl Room 9 Level \ Not Applicable
    • Other Rooms \ Dining Room Level \ Main Level
    • Other Rooms \ Dining Room \ Combined w/ LivRm
    • Other Rooms \ Family Room Level \ Not Applicable
    • Other Rooms \ Kitchen Level \ Main Level
    • Other Rooms \ Kitchen Type \ Eating Area-Table Space
    • Other Rooms \ Kitchen Type \ Galley
    • Other Rooms \ Laundry Level \ Not Applicable
    • Other Rooms \ Living Room Level \ Main Level
    • Other \ Additional Sales Information \ List Broker Must Accompany
    • Other \ Compensation paid on \ Net Lease Price
    • Other \ Fees/Approvals \ Credit Report
    • Other \ Fees/Approvals \ Move Out Fee
    • Other \ Fees/Approvals \ Move-in Fee
    • Other \ Fees/Approvals \ Refundable Damage Deposit
    • Other \ Lease Terms \ 1 Year Lease
    • Other \ Lease Terms \ Available for Sale
    • Other \ Lease Terms \ Board Approval
    • Other \ Management \ Manager On-site
    • Other \ Management \ Monday through Friday
    • Other \ Monthly Rent Incl \ Air Conditioning
    • Other \ Monthly Rent Incl \ Doorman
    • Other \ Monthly Rent Incl \ Exterior Maintenance
    • Other \ Monthly Rent Incl \ Pool
    • Other \ Monthly Rent Incl \ Scavenger
    • Other \ Monthly Rent Incl \ Snow Removal
    • Other \ Monthly Rent Incl \ Storage Lockers
    • Other \ Monthly Rent Incl \ Water
    • Other \ Offered for Sale or Rent \ Yes
    • Other \ Other Information \ Non-Smoking Building
    • Other \ Status \ Active
    • Parking Type \ Garage
    • Parking \ Garage On-Site \ Yes
    • Parking \ Garage Ownership \ Owned
    • Parking \ Garage Type \ Attached
    • Parking \ Parking Type \ Garage
    • Sewer \ Other
    • Size \ Lot Dimensions \ CONDO
    • Size \ Square Feet Source \ Estimated
    • Square Feet Source \ Estimated
    • Status \ Active
    • Total Sq Ft \ 0
    • Type and Style \ Type of House \ Condo
    • Type and Style \ Type of House \ High Rise (7+ Stories)
    • Type and Style \ Type of Rental Property \ Attached
    • Type of House \ Condo
    • Type of House \ High Rise (7+ Stories)
    • Type of Rental Property \ Attached
    • Utilities \ Sewer \ Other
    • View Type \ Exposure \ E (East)
    • View Type \ Exposure \ N (North)
    • Water \ Other
    • Water \ Water \ Other

    Price history

    DateEventPrice
    8/5/2021Sold$345,000-5.2%$345/sqft
    Source: MRED as distributed by MLS GRID #11074604 Report a problem
    6/22/2021Contingent$364,000$364/sqft
    Source: MRED as distributed by MLS GRID #11074604 Report a problem
    5/3/2021Listed for sale$364,000$364/sqft
    Source: MRED as distributed by MLS GRID #11074604 Report a problem
    5/3/2021Listing removed--
    Source: MRED as distributed by MLS GRID #11032029 Report a problem
    3/25/2021Listed for sale$364,000-4%$364/sqft
    Source: MRED as distributed by MLS GRID #11032029 Report a problem
    3/25/2021Listing removed--
    Source: MRED as distributed by MLS GRID #10940818 Report a problem
    11/30/2020Listing removed$2,500$3/sqft
    Source: Baird & Warner #10937256 Report a problem
    11/25/2020Listed for rent$2,500$3/sqft
    Source: Baird & Warner #10937256 Report a problem
    9/25/2020Price change$379,000-5%$379/sqft
    Source: Baird & Warner #10882826 Report a problem
    8/12/2020Price change$399,000-12.5%$399/sqft
    Source: Baird & Warner #10882826 Report a problem
    8/6/2020Price change$456,000-3%$456/sqft
    Source: Baird & Warner #10882826 Report a problem
    6/22/2020Listed for sale$470,000$470/sqft
    Source: Baird & Warner #10756100 Report a problem

    Public tax history

    YearProperty taxesTax assessment
    2024-- $27,773 -12.4%
    2023$6,689 +2.6%$31,701
    2022$6,520 +4.7%$31,701 -7.6%
    2021$6,229 -3.2%$34,308 +7.3%
    2020$6,433 +2.4%$31,978 -7.9%
    2019$6,284 +1.7%$34,709
    2018$6,178 +20.5%$34,709 +27.7%
    2017$5,126 +3.7%$27,189
    2016$4,945 +5.6%$27,189 -3.6%
    2015$4,685 +2.9%$28,191 +4%
    2014$4,554 +2.3%$27,116
    2013$4,454 +0.8%$27,116
    2012$4,418 +6.4%$27,116 -1.9%
    2011$4,152 -1.2%$27,644
    2010$4,202 +7.3%$27,644 -3.2%
    2009$3,917 +15.7%$28,549 +12.2%
    2008$3,385 -4.7%$25,443 -5%
    2007$3,554 -0.7%$26,780
    2006$3,579 +5.7%$26,780 +18.8%
    2005$3,386 +1.6%$22,551
    2004$3,334 -6.6%$22,551
    2003$3,568 -14.3%$22,551 -2.7%
    2002$4,164 +9.1%$23,176
    2001$3,816 $23,176 +5.2%
    2000-- $22,037

    Find assessor info on the county website

    Neighborhood: Streeterville

    Nearby schools

    GreatSchools rating
    Get a cash offer in 3 minutes
    Find out how much your home could sell for in as little as 3 minutes with a no-obligation cash offer.
    Estimated market value
    $372,200
    Get a cash offer in 3 minutes
    Find out how much your home could sell for in as little as 3 minutes with a no-obligation cash offer.
    Estimated market value
    $372,200