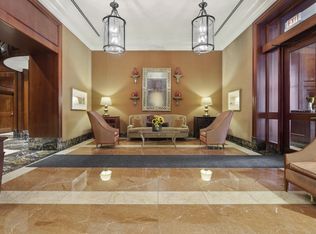
A completely remodeled Southeast Corner three bedroom, two and half bath condo at the beautiful and popular Bristol, perfectly situated in the Cathedral District in the heart of the iconic Gold Coast. Light pours in from 26 floor-to-ceiling windows and offers a fantastic view of the lake and city skyline. White oak engineered flooring with noise insulation underlayment and recessed LED lighting throughout the home. Custom kitchen cabinets, Quartz Calcutta countertops and backsplash, Restoration Hardware pendants, high-end European appliances, and abundant storage. The gracious primary suite features a walk-in closet and spa bath with double sinks, an Alcove Kohler tub, a walk-in shower, custom shelving, and plentiful storage. An additional two generously sized bedrooms and guest bath with a Restoration Hardware vanity, recessed medicine cabinet, fully skirted commode, Quartz vanity top, and beautiful tiles at the floor and tub surround. The powder room is finely appointed and features a fully outfitted closet. Bali blackout roller shades are found in the primary and 2nd bedrooms, with blackout and light-filtering shades in the 3rd bedroom. LG wifi enabled washer and dryer. A parking space is included in the attached, heated garage. The building offers a communal, universal EV charger, self-serve hand car wash, dry cleaning drop-off, attentive door and maintenance staff, and on-site management. The renovated amenity floor offers a pool, fitness center, outdoor terrace with grills and seating, and a hospitality suite. The Bristol is located in the heart of the Gold Coast neighborhood, and just steps from iconic Michigan Avenue and amazing restaurants and shops. A big, beautiful, fully remodeled home in a fantastic location! This must be your place!
Closed
Zillow last checked:
Listing updated:
Bought with:
Casey DeClerk
Compass
Source: MRED as distributed by MLS GRID,MLS#: 12275645
Price history
| Date | Event | Price |
|---|---|---|
| 7/18/2025 | Sold | $1,245,000-4.2%$618/sqft |
Source:  MRED as distributed by MLS GRID #12275645 Report a problem MRED as distributed by MLS GRID #12275645 Report a problem | ||
| 5/28/2025 | Pending sale | $1,300,000$645/sqft |
Source: MRED as distributed by MLS GRID #12275645 Report a problem | ||
| 5/19/2025 | Contingent | $1,300,000$645/sqft |
Source: MRED as distributed by MLS GRID #12275645 Report a problem | ||
| 1/29/2025 | Listed for sale | $1,300,000+147.6%$645/sqft |
Source: MRED as distributed by MLS GRID #12275645 Report a problem | ||
| 8/17/2023 | Sold | $525,000-57.3%$261/sqft |
Source: @Properties sold #11774845_60611_3503 Report a problem | ||
| 9/26/2022 | Sold | $1,230,000+13.4%$610/sqft |
Source: @Properties sold #11489579_60611_3804 Report a problem | ||
| 9/9/2022 | Listing removed | -- |
Source: Zillow Rental Manager Report a problem | ||
| 8/9/2022 | Listed for rent | $3,200$2/sqft |
Source: Zillow Rental Manager Report a problem | ||
| 4/19/2022 | Sold | $1,085,000+17.3%$538/sqft |
Source: @Properties sold #11333134_60611_2305 Report a problem | ||
| 4/11/2019 | Sold | $925,000-15.8%$459/sqft |
Source: MRED as distributed by MLS GRID #10033980 Report a problem | ||
| 2/28/2018 | Listed for sale | $1,099,000+48.5%$545/sqft |
Source: Dream Town Realty #09868552 Report a problem | ||
| 5/14/2010 | Sold | $740,000-85.2%$367/sqft |
Source: Agent Provided Report a problem | ||
| 7/17/2000 | Sold | $5,000,000+806.6%$2,481/sqft |
Source: Public Record Report a problem | ||
| 2/8/2000 | Sold | $551,500-81.6%$274/sqft |
Source: Public Record Report a problem | ||
| 2/19/1998 | Sold | $3,000,000$1,489/sqft |
Source: Public Record Report a problem | ||
Nearby homes
- $1,275,6003 bd2 ba1.8k sqft57 E Delaware Pl APT 2905, Chicago, IL 60611Off Market
- $36,380-- bd-- ba-- sqft57 E Delaware Pl #P-178, Chicago, IL 60611Off Market
- $1,070,0003 bd3 ba1.9k sqft57 E Delaware Pl APT 2805, Chicago, IL 60611Sold
- $817,8003 bd2 ba1.8k sqft57 E Delaware Pl APT 1001, Chicago, IL 60611Off Market
Get a cash offer in 3 minutes
Find out how much your home could sell for in as little as 3 minutes with a no-obligation cash offer.
Estimated market value
$1,199,700
