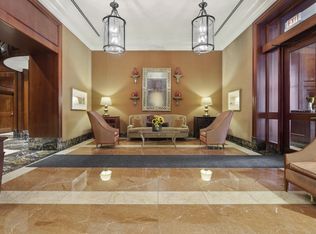
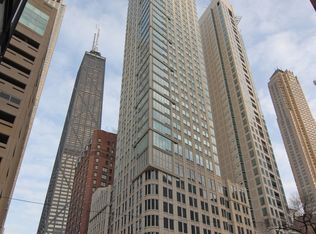
Ritzy mid-floor, NE exposure, oversized one-bed, one and a half bath condo at The Bristol, a renowned Gold Coast high-rise at the center of Rush St. and Michigan Ave shopping and dining destinations. This stylish unit features floor to ceiling windows with eastbound views of the morning sun from the dining area, adjoined by a spacious living area next to the kitchen with a breakfast bar and updated stainless steel appliances. This corner unit's cityscape view includes blue sky and natural light throughout the living area. Recent upgrades include luxe light fixtures, luxury vinyl plank floors throughout the living area, and quality window treatments. Distinctive perks among comparable one-beds include a powder room next to the front coat closet, a spa-like en-suite bathroom with Kohler fixtures, a double vanity, soaking tub, separate shower, linen closet, and a side-by-side washer/dryer in a dedicated laundry closet. The sizable bedroom includes a walk-in closet with a closet system. Prepare to be mesmerized by the association's stately Club Room, offered to entertain and be endlessly entertained with inviting conversation seating, numerous game/dining tables, a kitchen & swanky bar, and plush seating around a TV and fireplace, adorned with a view of the Garden Terrace with grills, sun chairs, a fire pit, and outdoor dining options within a lush urban garden, topped off with a view of Connors Park. State of the art wellness amenities include a well-appointed fitness center, indoor hot tub & lap pool bathed in natural light, and resort quality locker rooms with steam rooms. Warmly lit, cozy lobby with 24-hour door & maintenance staff, on-site management, additional common laundry, a dry cleaner & secure package reception, bike room, storage locker, common EV charger, & self-serve carwash stall. This comfortable, amenity-rich property in the middle of celebrated corridors will delight.
Closed
Zillow last checked:
Listing updated:
Bought with:
Lauren Shimmon
Dream Town Real Estate
Source: MRED as distributed by MLS GRID,MLS#: 12366739
Price history
| Date | Event | Price |
|---|---|---|
| 6/30/2025 | Sold | $443,300-0.4%$424/sqft |
Source:  MRED as distributed by MLS GRID #12366739 Report a problem MRED as distributed by MLS GRID #12366739 Report a problem | ||
| 6/28/2025 | Pending sale | $445,000$426/sqft |
Source: MRED as distributed by MLS GRID #12366739 Report a problem | ||
| 5/25/2025 | Contingent | $445,000$426/sqft |
Source: MRED as distributed by MLS GRID #12366739 Report a problem | ||
| 5/20/2025 | Listed for sale | $445,000$426/sqft |
Source: MRED as distributed by MLS GRID #12366739 Report a problem | ||
| 6/19/2017 | Sold | $445,000+3.5%$426/sqft |
Source: MRED as distributed by MLS GRID #09330171 Report a problem | ||
| 4/28/2017 | Pending sale | $430,000$411/sqft |
Source: Coldwell Banker Residential Brokerage - Gold Coast #09330171 Report a problem | ||
| 3/9/2017 | Price change | $430,000-6.5%$411/sqft |
Source: Coldwell Banker Residential Brokerage - Gold Coast #09330171 Report a problem | ||
| 11/15/2016 | Price change | $460,000-7.1%$440/sqft |
Source: Coldwell Banker Residential Brokerage - Gold Coast #09330171 Report a problem | ||
| 8/31/2016 | Listed for sale | $495,000+94.5%$474/sqft |
Source: Coldwell Banker Residential Brokerage - Gold Coast #09330171 Report a problem | ||
| 1/25/2000 | Sold | $254,500$244/sqft |
Source: Public Record Report a problem | ||
Nearby homes
- $1,253,5003 bd2 ba1.8k sqft57 E Delaware Pl APT 2905, Chicago, IL 60611Off Market
- $36,380-- bd-- ba-- sqft57 E Delaware Pl #P-178, Chicago, IL 60611Off Market
- $1,070,0003 bd3 ba1.9k sqft57 E Delaware Pl APT 2805, Chicago, IL 60611Sold
- $825,2003 bd2 ba1.8k sqft57 E Delaware Pl APT 1001, Chicago, IL 60611Off Market
Get a cash offer in 3 minutes
Find out how much your home could sell for in as little as 3 minutes with a no-obligation cash offer.
Estimated market value
$472,800
