Skip main navigation
Closed
  • $1,050,000

    57 E Delaware Pl APT 1705, Chicago, IL 60611

    3beds
    1,855sqft
    Condominium, Single Family Residence
    Built in 2000
    -- sqft lot
    $1,068,700 Zestimate®
    $566/sqft
    $5,825 Estimated rent

    Home value

    $1,068,700

    $973,000 - $1.16M

    $5,825/mo

    Zestimate® history
    Loading
    Loading...

    Owner options

    List your home for rent

    $5,825/mo

    Rent Zestimate®

    Find your next renter with Zillow Rental Manager. Plus, with online applications, you can quickly screen prospective tenants – for free.

    Learn more

    $5,825/mo

    Rent Zestimate®

    Refinance and save

    $7,634/mo

    Est. payment

    Refinancing to a lower rate could help reduce your monthly payments and save thousands over the life of the loan.

    See today's rates

    $7,634/mo

    Est. payment

    Explore your selling options

    Work with a Zillow partner agent

    Leverage their expertise and Zillow's premium Showcase listings to get your home seen by more buyers.

    Get started

    List with your own agent

    Get your home in front of millions of buyers by listing it on Zillow.

    Learn how to do it

    Sell it yourself

    Take full control of how buyers see your home on Zillow by listing For Sale by Owner (FSBO).

    List your home

    What's special

    Contemporary high riseExpansive bathroomMaster suiteSteam roomLarge windowsParty roomLake views
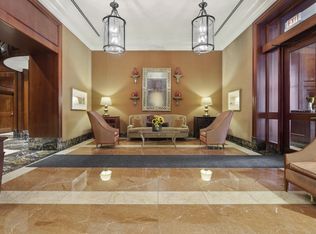
    Move right in! Experience luxury living in this elegant 3-bedroom, 2-bathroom corner unit encompassing 1855 square feet in the heart of the Gold Coast. This contemporary high rise offers breathtaking city and lake views through floor-to-ceiling windows, showcasing the sophisticated interior with all-new flooring installed in 2023. Could be purchased furnished. The bathrooms were tastefully redone in 2019, adding a touch of modern opulence. The kitchen features Snaidero cabinets and Caesarstone quartz island with matching backsplash/countertop with Dornbracht faucet. Appliances include Sub-Zero refrigerator/ freezer/ wine chiller, Wolf induction cooktop with convection steam oven, Asko dishwasher and Electrolux washer/dryer. Primary suite features large windows, custom motorized shades, organized walk-in closet, expansive new bathroom with dual sinks, separate tub, shower, and ample storage. Smart home applications: Honeywell 4-zone HVAC | Elan G smart system with audio/video/window shade control, 5.1 surround sound, LED lighting with Lutron Radio and RA dimmers and fiber optic internet. Enjoy a wealth of amenities, including a deck, party room, gym, pool, and steam room. Additional offerings include a heated garage parking space with an automatic door, bike room, common storage and 24 hour doorman. Embrace this urban oasis with parking available for an additional $35,000.

    Zillow last checked:

    Listing updated:

    Listing courtesy of:

    Lauren Mitrick Wood 773-466-7150,

    Compass,

    Laura Davis,

    Compass

    Bought with:

    Chloe Ifergan

    Jameson Sotheby's Int'l Realty

    Source: MRED as distributed by MLS GRID,MLS#: 11978350MLS Logo

    Facts & features

    Interior

    Bedrooms & bathrooms
    • Bedrooms: 3
    • Bathrooms: 2
    • Full bathrooms: 2
    Primary bedroom
    • Features: Flooring (Carpet), Bathroom (Full)
    • Level: Main
    • Area: 272 Square Feet
    • Dimensions: 16X17
    Bedroom 2
    • Features: Flooring (Carpet)
    • Level: Main
    • Area: 156 Square Feet
    • Dimensions: 13X12
    Bedroom 3
    • Features: Flooring (Carpet)
    • Level: Main
    • Area: 154 Square Feet
    • Dimensions: 14X11
    Dining room
    • Features: Flooring (Hardwood)
    • Level: Main
    • Dimensions: COMBO
    Kitchen
    • Features: Flooring (Hardwood)
    • Level: Main
    • Area: 128 Square Feet
    • Dimensions: 8X16
    Living room
    • Features: Flooring (Hardwood)
    • Level: Main
    • Area: 432 Square Feet
    • Dimensions: 27X16
    Heating
    • Electric, Baseboard, Zoned
    Cooling
    • Central Air, Zoned
    Appliances
    • Included: Double Oven, Range, Microwave, Dishwasher, High End Refrigerator, Freezer, Washer, Dryer, Stainless Steel Appliance(s)
    • Laundry: Washer Hookup
    Features
    • Flooring: Hardwood
    • Basement: None
    Interior area
    • Total structure area: 0
    • Total interior livable area: 1,855 sqft

    Property

    Parking
    • Total spaces: 1
    • Parking features: Garage Door Opener, Heated Garage, On Site, Garage Owned, Attached, Garage
    • Attached garage spaces: 1
    • Has uncovered spaces: Yes
    Accessibility
    • Accessibility features: No Disability Access
    Details
    • Parcel number: 17032170151048
    • Special conditions: List Broker Must Accompany

    Construction

    Type & style
    • Home type: Condo
    • Property subtype: Condominium, Single Family Residence
    Materials
    • Glass, Concrete
    Condition
    • New construction: No
    • Year built: 2000
    • Major remodel year: 2019

    Utilities & green energy

    • Electric: Circuit Breakers
    • Sewer: Public Sewer
    • Water: Other

    Community & neighborhood

    Location
    • Region: Chicago
    • Subdivision: The Bristol

    HOA & financial

    HOA
    • Has HOA: Yes
    • HOA fee: $1,454 monthly
    • Amenities included: Bike Room/Bike Trails, Door Person, Elevator(s), Exercise Room, Storage, On Site Manager/Engineer, Party Room, Sundeck, Indoor Pool, Receiving Room, Steam Room, Valet/Cleaner, Spa/Hot Tub
    • Services included: Air Conditioning, Water, Parking, Insurance, Doorman, Cable TV, Exercise Facilities, Pool, Exterior Maintenance, Scavenger, Snow Removal, Internet

    Other

    Other facts
    • Listing terms: Cash
    • Ownership: Condo

    Price history

    DateEventPrice
    4/15/2024Sold$1,050,000-12.5%$566/sqft
    Source: MRED as distributed by MLS GRID #11978350 Report a problem
    3/6/2024Contingent$1,200,000$647/sqft
    Source: MRED as distributed by MLS GRID #11978350 Report a problem
    2/10/2024Listed for sale$1,200,000+4.3%$647/sqft
    Source: MRED as distributed by MLS GRID #11978350 Report a problem
    9/14/2017Sold$1,150,000-4.2%$620/sqft
    Source: MRED as distributed by MLS GRID #09709644 Report a problem
    8/2/2017Listed for sale$1,200,000+6.7%$647/sqft
    Source: @properties #09709644 Report a problem
    6/2/2016Sold$1,125,000-6.2%$606/sqft
    Source: @Properties sold #09175407_60611 Report a problem
    4/22/2016Pending sale$1,199,900$647/sqft
    Source: Conlon: A Real Estate Company #09175407 Report a problem
    4/8/2016Price change$1,199,900-4%$647/sqft
    Source: Conlon: A Real Estate Company #09175407 Report a problem
    3/25/2016Listed for sale$1,249,900+61.3%$674/sqft
    Source: Conlon: A Real Estate Company #09175407 Report a problem
    6/28/2013Sold$775,000+2.8%$418/sqft
    Source: Baird & Warnerc #08315699_60611_1705 Report a problem
    4/17/2013Pending sale$754,000$406/sqft
    Source: Baird & Warner Real Estate #08315699 Report a problem
    4/13/2013Listed for sale$754,000+43.2%$406/sqft
    Source: Baird & Warner #08315699 Report a problem
    2/8/2000Sold$526,500$284/sqft
    Source: Public Record Report a problem

    Public tax history

    YearProperty taxesTax assessment
    2024-- $60,154 -12.6%
    2023$14,516 +2.6%$68,801
    2022$14,151 -5.5%$68,801 -7.6%
    2021$14,973 -3%$74,459 +7.5%
    2020$15,429 +2.2%$69,261 -7.9%
    2019$15,104 +1.7%$75,176
    2018$14,850 +17.1%$75,176 +27.7%
    2017$12,677 +12.2%$58,890
    2016$11,295 +5.5%$58,890 -3.6%
    2015$10,708 -1.7%$61,060 +4%
    2014$10,897 +2%$58,731
    2013$10,682 +9.3%$58,731
    2012$9,772 +6.7%$58,731 -1.9%
    2011$9,157 -6%$59,876
    2010$9,743 +12.3%$59,876 -3.2%
    2009$8,679 +16.5%$61,836 +12.2%
    2008$7,447 -4.7%$55,106 -5%
    2007$7,813 -0.8%$58,003
    2006$7,876 +5%$58,003 +18.8%
    2005$7,503 +1.4%$48,843
    2004$7,398 +1.6%$48,843
    2003$7,279 -14.4%$48,843 -2.6%
    2002$8,500 +8.7%$50,146
    2001$7,818 $50,146 +4%
    2000-- $48,214

    Find assessor info on the county website

    Neighborhood: Streeterville

    Nearby schools

    GreatSchools rating
    Schools provided by the listing agent
    • District: 299

    Source: MRED as distributed by MLS GRID. This data may not be complete. We recommend contacting the local school district to confirm school assignments for this home.

    Get a cash offer in 3 minutes
    Find out how much your home could sell for in as little as 3 minutes with a no-obligation cash offer.
    Estimated market value
    $1,068,700
    Get a cash offer in 3 minutes
    Find out how much your home could sell for in as little as 3 minutes with a no-obligation cash offer.
    Estimated market value
    $1,068,700