Skip main navigation
Closed
  • $425,000

    57 E Delaware Pl APT 2201, Chicago, IL 60611

    1beds
    1,135sqft
    Condominium, Single Family Residence
    Built in 2000
    -- sqft lot
    $494,300 Zestimate®
    $374/sqft
    $3,431 Estimated rent

    Home value

    $494,300

    $455,000 - $539,000

    $3,431/mo

    Zestimate® history
    Loading
    Loading...

    Owner options

    List your home for rent

    $3,431/mo

    Rent Zestimate®

    Find your next renter with Zillow Rental Manager. Plus, with online applications, you can quickly screen prospective tenants – for free.

    Learn more

    $3,431/mo

    Rent Zestimate®

    Refinance and save

    $3,919/mo

    Est. payment

    Refinancing to a lower rate could help reduce your monthly payments and save thousands over the life of the loan.

    See today's rates

    $3,919/mo

    Est. payment

    Explore your selling options

    Work with a Zillow partner agent

    Leverage their expertise and Zillow's premium Showcase listings to get your home seen by more buyers.

    Get started

    List with your own agent

    Get your home in front of millions of buyers by listing it on Zillow.

    Learn how to do it

    Sell it yourself

    Take full control of how buyers see your home on Zillow by listing For Sale by Owner (FSBO).

    List your home

    What's special

    Indoor poolBike storageOpen island kitchenDry cleanersSuperb serviceCozy libraryStunning new elegant hallways
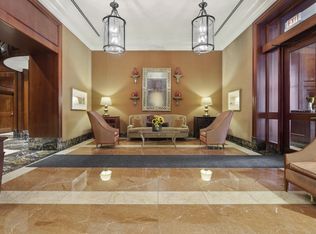
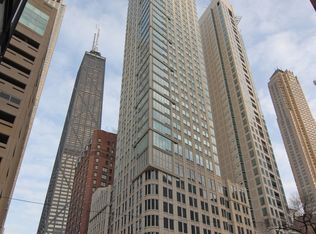
    NEW PRICE! Large CORNER 1BR/1.1BA at The Bristol - INCLUDES PKG! Spacious & bright unit w/walls of floor-to-ceil'g windows & S,W views. Open island Kitchen w/seating, stainless appl's & an abundance of cabinets. En-Suite BR has walk-in closet & huge window. VERY LARGE marble bath w/soak'g tub & separate shower. Charming Powder Rm. Laundry Closet. PRISTINE home - MOVE RIGHT IN or perfect in-town residence! CONVENIENT LOCATION - steps from shopping/dining/transportation. THE BRISTOL - superb service, dry cleaners, bike storage, 25lb pets, SMOKE FREE bldg - and more! STUNNING NEW ELEGANT HALLWAYS & AMENITIES! THE CLUB RM - relax by FP watching movie, read in cozy library, visit w/friends in the bar. State-of-art exer rm w/Peloton bikes overlooking deck w/grills & fire pit. Indoor pool & Jacuzzi by fireplace for ultimate well being. WELL PRICED UNIT - BRING AN OFFER!

    Zillow last checked:

    Listing updated:

    Listing courtesy of:

    Patricia A Papatheodore 312-640-7010,

    Baird & Warner

    Bought with:

    Matt Laricy

    Americorp, Ltd

    Source: MRED as distributed by MLS GRID,MLS#: 11477256MLS Logo

    Facts & features

    Interior

    Bedrooms & bathrooms
    • Bedrooms: 1
    • Bathrooms: 2
    • Full bathrooms: 1
    • 1/2 bathrooms: 1
    Primary bedroom
    • Features: Flooring (Carpet), Bathroom (Full)
    • Level: Main
    • Area: 182 Square Feet
    • Dimensions: 14X13
    Dining room
    • Features: Flooring (Hardwood)
    • Level: Main
    • Dimensions: COMBO
    Kitchen
    • Features: Flooring (Ceramic Tile)
    • Level: Main
    • Area: 81 Square Feet
    • Dimensions: 09X09
    Living room
    • Features: Flooring (Hardwood)
    • Level: Main
    • Area: 456 Square Feet
    • Dimensions: 24X19
    Heating
    • Electric, Baseboard, Zoned
    Cooling
    • Central Air
    Appliances
    • Laundry: Laundry Closet
    Features
    • Basement: None
    Interior area
    • Total structure area: 0
    • Total interior livable area: 1,135 sqft

    Property

    Parking
    • Total spaces: 1
    • Parking features: Garage Door Opener, Heated Garage, On Site, Garage Owned, Attached, Garage
    • Attached garage spaces: 1
    • Has uncovered spaces: Yes
    Accessibility
    • Accessibility features: No Disability Access
    Details
    • Additional parcels included: 17032170151355
    • Parcel number: 17032170151073
    • Special conditions: List Broker Must Accompany

    Construction

    Type & style
    • Home type: Condo
    • Property subtype: Condominium, Single Family Residence
    Materials
    • Glass, Marble/Granite, Concrete
    Condition
    • New construction: No
    • Year built: 2000

    Utilities & green energy

    • Sewer: Other
    • Water: Other

    Community & neighborhood

    Location
    • Region: Chicago
    • Subdivision: The Bristol

    HOA & financial

    HOA
    • Has HOA: Yes
    • HOA fee: $929 monthly
    • Amenities included: Bike Room/Bike Trails, Door Person, Coin Laundry, Elevator(s), Exercise Room, Storage, On Site Manager/Engineer, Party Room, Sundeck, Indoor Pool, Receiving Room, Steam Room, Valet/Cleaner, Spa/Hot Tub
    • Services included: Air Conditioning, Water, Parking, Insurance, Doorman, Cable TV, Exercise Facilities, Pool, Exterior Maintenance, Scavenger, Snow Removal, Internet

    Other

    Other facts
    • Listing terms: Conventional
    • Ownership: Condo

    Price history

    DateEventPrice
    7/10/2023Sold$425,000-5.5%$374/sqft
    Source: MRED as distributed by MLS GRID #11477256 Report a problem
    6/11/2023Listing removed--
    Source: MRED as distributed by MLS GRID #11477256 Report a problem
    5/15/2023Contingent$449,900$396/sqft
    Source: MRED as distributed by MLS GRID #11477256 Report a problem
    1/30/2023Listed for sale$449,900$396/sqft
    Source: MRED as distributed by MLS GRID #11477256 Report a problem
    7/28/2022Listing removed--
    Source: MRED as distributed by MLS GRID #11202479 Report a problem
    6/29/2022Price change$449,900-5.3%$396/sqft
    Source: MRED as distributed by MLS GRID #11202479 Report a problem
    2/11/2022Price change$475,000-4.8%$419/sqft
    Source: MRED as distributed by MLS GRID #11202479 Report a problem
    8/27/2021Listed for sale$499,000$440/sqft
    Source: MRED as distributed by MLS GRID #11202479 Report a problem
    8/27/2021Listing removed--
    Source: MRED as distributed by MLS GRID #11036086 Report a problem
    3/29/2021Listed for sale$499,000+30.6%$440/sqft
    Source: MRED as distributed by MLS GRID #11036086 Report a problem
    6/1/2000Sold$382,000$337/sqft
    Source: Public Record Report a problem

    Public tax history

    YearProperty taxesTax assessment
    2024-- $40,749 -12.4%
    2023$9,820 +2.6%$46,540
    2022$9,572 -5.5%$46,540 -7.6%
    2021$10,129 -3.1%$50,368 +7.3%
    2020$10,452 +2.2%$46,920 -7.9%
    2019$10,232 +9.1%$50,926
    2018$9,381 +19.3%$50,926 +27.7%
    2017$7,861 +5%$39,893
    2016$7,490 +5.5%$39,893 -3.6%
    2015$7,099 +2.8%$41,363 +4%
    2014$6,905 +2.2%$39,786
    2013$6,758 +1%$39,786
    2012$6,692 +7.1%$39,786 -1.9%
    2011$6,246 -0.9%$40,562
    2010$6,305 +6.9%$40,562 -3.2%
    2009$5,897 +15.9%$41,889 +12.2%
    2008$5,090 -4.5%$37,330 -5%
    2007$5,331 -0.8%$39,292
    2006$5,376 +5.2%$39,292 +18.8%
    2005$5,107 +1.4%$33,087
    2004$5,038 +1.9%$33,087
    2003$4,946 -14.4%$33,087 -2.6%
    2002$5,776 +29.3%$33,970
    2001$4,465 $33,970 +31.7%
    2000-- $25,787

    Find assessor info on the county website

    Neighborhood: Streeterville

    Nearby schools

    GreatSchools rating
    Schools provided by the listing agent
    • District: 299

    Source: MRED as distributed by MLS GRID. This data may not be complete. We recommend contacting the local school district to confirm school assignments for this home.

    Get a cash offer in 3 minutes
    Find out how much your home could sell for in as little as 3 minutes with a no-obligation cash offer.
    Estimated market value
    $494,300
    Get a cash offer in 3 minutes
    Find out how much your home could sell for in as little as 3 minutes with a no-obligation cash offer.
    Estimated market value
    $494,300