Skip main navigation
Closed
  • $1,192,500

    57 E Delaware Pl APT 2302, Chicago, IL 60611

    3beds
    2,015sqft
    Condominium, Single Family Residence
    Built in 1997
    -- sqft lot
    $1,217,700 Zestimate®
    $592/sqft
    $5,978 Estimated rent

    Home value

    $1,217,700

    $1.10M - $1.34M

    $5,978/mo

    Zestimate® history
    Loading
    Loading...

    Owner options

    List your home for rent

    $5,978/mo

    Rent Zestimate®

    Find your next renter with Zillow Rental Manager. Plus, with online applications, you can quickly screen prospective tenants – for free.

    Learn more

    $5,978/mo

    Rent Zestimate®

    Refinance and save

    $8,548/mo

    Est. payment

    Refinancing to a lower rate could help reduce your monthly payments and save thousands over the life of the loan.

    See today's rates

    $8,548/mo

    Est. payment

    Explore your selling options

    Work with a Zillow partner agent

    Leverage their expertise and Zillow's premium Showcase listings to get your home seen by more buyers.

    Get started

    List with your own agent

    Get your home in front of millions of buyers by listing it on Zillow.

    Learn how to do it

    Sell it yourself

    Take full control of how buyers see your home on Zillow by listing For Sale by Owner (FSBO).

    List your home

    What's special

    Indoor poolFloor to ceiling windowsGarage spotLarge islandSpa-like bathroomHigh-rise condoClub room
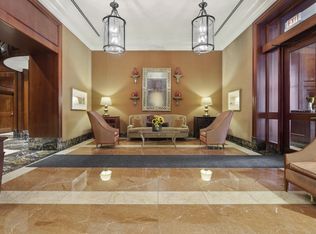
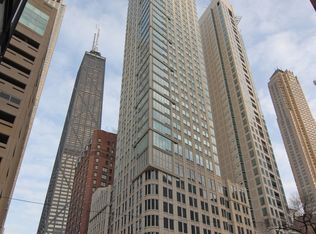
    Welcome to this stunning, renovated southeast corner three-bedroom unit at The Bristol. Situated in the heart of the Gold Coast, this light-filled home boasts breathtaking views of the city and lake from the floor to ceiling windows and spacious open concept kitchen/living/dining area. Chef's kitchen is equipped with high-end Subzero, Wolf and Miele appliances, hood, wine refrigerator, large island with extra thick stone countertops, gorgeous cabinetry, pantry and tons of cabinet space. Large primary bedroom with two custom closets and spa-like bathroom with double vanity and beautiful herringbone marble flooring and rain/waterfall shower plus handheld fixture. Two additional generously sized bedrooms. Home features solid walnut doors, hardwood floors throughout, crown molding, motorized Hunter Douglas black-out shades in bedrooms, restoration hardware lighting fixtures, in-unit laundry, Polk sound system, and additional storage. One garage spot included in the price and second spot available for purchase. Over $300,000 in updates! Full amenity building with 24 hour doorstaff, exercise room, indoor pool/jacuzzi, sundeck, party/club room, onsite maintenance and property manager, Great location - steps to magnificent mile, lakefront, shops, restaurants, nightlife. Don't miss your chance to experience luxury living at its finest in this stunning high-rise condo in the heart of Chicago!

    Zillow last checked:

    Listing updated:

    Listing courtesy of:

    Stacey Dombar, GRI 312-593-6649,

    Redfin Corporation

    Bought with:

    James Larson

    Berkshire Hathaway HomeServices Chicago

    Source: MRED as distributed by MLS GRID,MLS#: 11807806MLS Logo

    Facts & features

    Interior

    Bedrooms & bathrooms
    • Bedrooms: 3
    • Bathrooms: 2
    • Full bathrooms: 2
    Primary bedroom
    • Features: Flooring (Hardwood), Window Treatments (Curtains/Drapes), Bathroom (Full)
    • Level: Main
    • Area: 225 Square Feet
    • Dimensions: 15X15
    Bedroom 2
    • Features: Flooring (Hardwood), Window Treatments (Curtains/Drapes)
    • Level: Main
    • Area: 195 Square Feet
    • Dimensions: 15X13
    Bedroom 3
    • Features: Flooring (Carpet)
    • Level: Main
    • Area: 156 Square Feet
    • Dimensions: 13X12
    Dining room
    • Features: Flooring (Hardwood)
    • Level: Main
    • Dimensions: COMBO
    Kitchen
    • Features: Kitchen (Galley), Flooring (Hardwood), Window Treatments (Curtains/Drapes)
    • Level: Main
    • Area: 152 Square Feet
    • Dimensions: 19X8
    Living room
    • Features: Flooring (Hardwood)
    • Level: Main
    • Area: 540 Square Feet
    • Dimensions: 27X20
    Heating
    • Electric, Baseboard, Zoned
    Cooling
    • Central Air
    Appliances
    • Included: Range, Microwave, Dishwasher, High End Refrigerator, Washer, Dryer, Disposal, Stainless Steel Appliance(s), Wine Refrigerator, Range Hood
    • Laundry: Washer Hookup, In Unit
    Features
    • Storage
    • Flooring: Hardwood
    • Basement: None
    Interior area
    • Total structure area: 0
    • Total interior livable area: 2,015 sqft

    Property

    Parking
    • Total spaces: 2
    • Parking features: Heated Garage, On Site, Garage Owned, Attached, Garage
    • Attached garage spaces: 2
    Accessibility
    • Accessibility features: No Disability Access
    Details
    • Additional parcels included: 17032170151230
    • Parcel number: 17032170151080
    • Special conditions: None

    Construction

    Type & style
    • Home type: Condo
    • Property subtype: Condominium, Single Family Residence
    Materials
    • Concrete
    Condition
    • New construction: No
    • Year built: 1997

    Utilities & green energy

    • Sewer: Public Sewer
    • Water: Lake Michigan

    Community & neighborhood

    Location
    • Region: Chicago
    • Subdivision: The Bristol

    HOA & financial

    HOA
    • Has HOA: Yes
    • HOA fee: $1,529 monthly
    • Amenities included: Bike Room/Bike Trails, Door Person, Elevator(s), Exercise Room, Storage, On Site Manager/Engineer, Party Room, Sundeck, Indoor Pool, Receiving Room, Steam Room, Valet/Cleaner, Spa/Hot Tub
    • Services included: Water, Parking, Insurance, Security, Doorman, Cable TV, Clubhouse, Exercise Facilities, Pool, Exterior Maintenance, Scavenger, Snow Removal, Internet

    Other

    Other facts
    • Listing terms: Cash
    • Ownership: Condo

    Price history

    DateEventPrice
    8/4/2023Sold$1,192,500-2.7%$592/sqft
    Source: MRED as distributed by MLS GRID #11807806 Report a problem
    7/20/2023Pending sale$1,225,000$608/sqft
    Source: MRED as distributed by MLS GRID #11807806 Report a problem
    7/10/2023Contingent$1,225,000$608/sqft
    Source: MRED as distributed by MLS GRID #11807806 Report a problem
    5/8/2023Price change$1,225,000-2%$608/sqft
    Source: MRED as distributed by MLS GRID #11777987 Report a problem
    3/22/2023Price change$1,250,000-3.5%$620/sqft
    Source: MRED as distributed by MLS GRID #11742468 Report a problem
    2/2/2023Price change$1,295,000+3.6%$643/sqft
    Source: MRED as distributed by MLS GRID #11711550 Report a problem
    9/21/2022Price change$1,250,000-3.8%$620/sqft
    Source: MRED as distributed by MLS GRID #11471172 Report a problem
    5/2/2022Listed for sale$1,300,000+42.5%$645/sqft
    Source: MRED as distributed by MLS GRID #11391907 Report a problem
    7/26/2018Sold$912,500-17%$453/sqft
    Source: MRED as distributed by MLS GRID #09977645 Report a problem
    8/14/2017Price change$1,099,000-4.4%$545/sqft
    Source: Baird & Warner #09720420 Report a problem
    7/13/2017Price change$1,150,000-4.2%$571/sqft
    Source: Baird & Warner #09720420 Report a problem
    5/26/2017Listed for sale$1,200,000+33.7%$596/sqft
    Source: Baird & Warner #09720420 Report a problem
    5/13/2009Sold$897,500-3.5%$445/sqft
    Source: Baird & Warnerc #07064761_60611_2302 Report a problem
    11/6/2008Listed for sale$930,000+44.7%$462/sqft
    Source: Baird & Warner #07064761 Report a problem
    5/2/2000Sold$642,500$319/sqft
    Source: Public Record Report a problem

    Public tax history

    YearProperty taxesTax assessment
    2024-- $71,311 -12.6%
    2023$16,520 +2.7%$81,615
    2022$16,083 -5.9%$81,615 -7.6%
    2021$17,092 -6.6%$88,328 +7.6%
    2020$18,291 +2.2%$82,109 -7.9%
    2019$17,906 +1.7%$89,121
    2018$17,604 +17.1%$89,121 +27.7%
    2017$15,029 +7.5%$69,815
    2016$13,983 +5.4%$69,815 -3.6%
    2015$13,264 +2.7%$72,386 +4%
    2014$12,918 +9.1%$69,624
    2013$11,843 +1%$69,624
    2012$11,726 +1.9%$69,624 -1.9%
    2011$11,502 -0.4%$70,982
    2010$11,550 +1%$70,982 -3.2%
    2009$11,431 +25.5%$73,305 +12.2%
    2008$9,107 -4.3%$65,329 -5%
    2007$9,516 -0.9%$68,762
    2006$9,606 +4.8%$68,762 +18.8%
    2005$9,163 +1.2%$57,904
    2004$9,052 +2%$57,904
    2003$8,873 -14.3%$57,904 -2.6%
    2002$10,353 +47.5%$59,449
    2001$7,021 $59,449 +46.6%
    2000-- $40,547

    Find assessor info on the county website

    Neighborhood: Streeterville

    Nearby schools

    GreatSchools rating
    Schools provided by the listing agent
    • Elementary: Ogden Elementary
    • Middle: Ogden Elementary
    • District: 299

    Source: MRED as distributed by MLS GRID. This data may not be complete. We recommend contacting the local school district to confirm school assignments for this home.

    Get a cash offer in 3 minutes
    Find out how much your home could sell for in as little as 3 minutes with a no-obligation cash offer.
    Estimated market value
    $1,217,700
    Get a cash offer in 3 minutes
    Find out how much your home could sell for in as little as 3 minutes with a no-obligation cash offer.
    Estimated market value
    $1,217,700