Stunning 3 bedroom in the preferred "02" tier South/East corner at the Bristol! Professionally designed from top to bottom-no details overlooked. Phenomenal views and natural light throughout! Well designed floor plan-gracious entry with floor-to-ceiling windows, wide plank Birch hardwood flooring & custom organized closets-all throughout! Gorgeous gourmet Christopher Peacock kitchen with High-end appliances(Sub-Zero, Wolf, Miele) & built in Expresso maker. Spacious bedrooms includes 2 en suites. Exquisite primary suite with luxurious bath with steam shower, Duo European height vanity, & custom cabinetry great for storage. Redesigned 2nd bedroom suite with fabulous storage-custom doors and beautiful bath with additional storage. 3rd bedroom has magnificent East views - perfect for office/den or bedroom. 2 prime deeded garage parking spots included. Superb full amenity building: fabulous 24 hour door staff, in door pool, Fitness center, whirlpool, sauna, sundeck/terrace area, club/party room. Storage(locker 95), on-site management, receiving room. Pet friendly(2 max per unit-25lbs limit). This condo is a show stopper-not to be missed!
Closed
Zillow last checked:
Listing updated:
Bought with:
Frank Capitanini
Coldwell Banker Realty
Source: MRED as distributed by MLS GRID,MLS#: 11906272
Price history
| Date | Event | Price |
|---|---|---|
| 6/3/2024 | Sold | $1,100,000-8.2%$546/sqft |
Source:  MRED as distributed by MLS GRID #11906272 Report a problem MRED as distributed by MLS GRID #11906272 Report a problem | ||
| 5/8/2024 | Contingent | $1,198,000$595/sqft |
Source: MRED as distributed by MLS GRID #11906272 Report a problem | ||
| 4/29/2024 | Listed for sale | $1,198,000$595/sqft |
Source: MRED as distributed by MLS GRID #11906272 Report a problem | ||
| 4/16/2024 | Contingent | $1,198,000$595/sqft |
Source: MRED as distributed by MLS GRID #11906272 Report a problem | ||
| 1/8/2024 | Price change | $1,198,000-7.5%$595/sqft |
Source: MRED as distributed by MLS GRID #11906272 Report a problem | ||
| 11/15/2023 | Price change | $1,295,000-13.4%$643/sqft |
Source: MRED as distributed by MLS GRID #11906272 Report a problem | ||
| 10/16/2023 | Listed for sale | $1,495,000+9.1%$742/sqft |
Source: MRED as distributed by MLS GRID #11906272 Report a problem | ||
| 8/16/2017 | Sold | $1,370,000-8.4%$680/sqft |
Source: MRED as distributed by MLS GRID #09519753 Report a problem | ||
| 8/2/2017 | Pending sale | $1,495,000$742/sqft |
Source: Baird & Warner #09519753 Report a problem | ||
| 6/19/2017 | Listed for sale | $1,495,000$742/sqft |
Source: Baird & Warner #09519753 Report a problem | ||
| 5/31/2017 | Pending sale | $1,495,000$742/sqft |
Source: Baird & Warner #09519753 Report a problem | ||
| 5/16/2017 | Listed for sale | $1,495,000$742/sqft |
Source: Baird & Warner #09519753 Report a problem | ||
| 5/10/2017 | Pending sale | $1,495,000$742/sqft |
Source: Baird & Warner #09519753 Report a problem | ||
| 4/18/2017 | Price change | $1,495,000-6.3%$742/sqft |
Source: Baird & Warner #09519753 Report a problem | ||
| 3/3/2017 | Listed for sale | $1,595,000+38.7%$792/sqft |
Source: Baird & Warner #09519753 Report a problem | ||
| 11/21/2011 | Sold | $1,150,000+0.1%$571/sqft |
Source: Agent Provided Report a problem | ||
| 10/12/2011 | Price change | $1,149,000-14.8%$570/sqft |
Source: @properties #07922012 Report a problem | ||
| 7/25/2011 | Listed for sale | $1,349,000+90.5%$669/sqft |
Source: @properties #07922012 Report a problem | ||
| 3/15/2000 | Sold | $708,000$351/sqft |
Source: Public Record Report a problem | ||
Nearby homes
- $1,275,6003 bd2 ba1.8k sqft57 E Delaware Pl APT 2905, Chicago, IL 60611Off Market
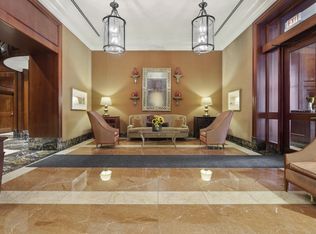
- $36,380-- bd-- ba-- sqft57 E Delaware Pl #P-178, Chicago, IL 60611Off Market
- $1,070,0003 bd3 ba1.9k sqft57 E Delaware Pl APT 2805, Chicago, IL 60611Sold
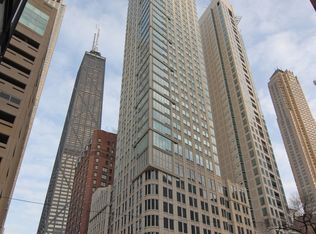
- $817,8003 bd2 ba1.8k sqft57 E Delaware Pl APT 1001, Chicago, IL 60611Off Market
Get a cash offer in 3 minutes
Find out how much your home could sell for in as little as 3 minutes with a no-obligation cash offer.
Estimated market value
$1,165,100
