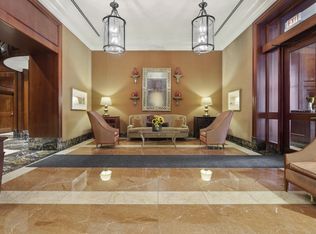
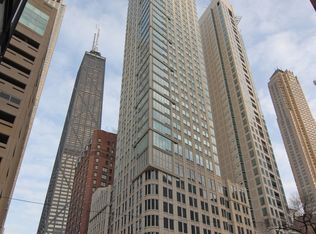
Two units combined to make one seamless whole --perfection in the sky. Smashing totally customized four-bedroom/four-bath 3150 square foot corner unit in THE BRlSTOL. High floor with extraordinary South, East, West views. Gorgeous/sleek contemporary design style renovated with the best materials. Enter a lovely foyer with a tray ceiling, gold leaf and recessed lighting. Gaze at the amazing city views from the huge windows that line the living room/dining room or sit by the stunning Calcutta marble fireplace. The open kitchen - custom designed has wenge wood and brushed aluminum framed cabinets, Viking oven, warming drawer, induction cooktop and microwave. Subzero refrigerator and freezer, wine fridge and beverage drawers. Primary bedroom is huge with two massive walk-in closets, glorious bath, and lovely coffee bar station. (This was the 1-bedroom unit and now feels as if it has always been part of the apartment) The unit has three additional bedrooms-- two with updated ensuite baths. The apartment has a full-sized washer/dryer, abundant storage, organized closets, great built-ins, Lutron lighting system, surround sound and electronic blinds. Motorized and discreet TV cabinets. Move right in! The building is full service with 24 hour a day doorman and maintenance staff, has a beautiful, updated pool and fitness center/exercise facilities, sundeck, party room and is pet friendly. The unit comes with two deeded parking spaces on low floors in the attached garage. The building is steps to Michigan Avenue, Oak Street beach, shopping, LSD, great nightlife, and restaurants and all that the city has to offer.
Closed
$1,690,000
57 E Delaware Pl APT 2702, Chicago, IL 60611
4beds
3,150sqft
Condominium, Single Family Residence
Built in 2000
-- sqft lot
$1,844,000 Zestimate®
$537/sqft
$7,982 Estimated rent
Home value
$1,844,000
$1.66M - $2.07M
$7,982/mo
Zestimate® history
Owner options
List your home for rent
$7,982/mo
Rent Zestimate®
Find your next renter with Zillow Rental Manager. Plus, with online applications, you can quickly screen prospective tenants – for free.
$7,982/mo
Rent Zestimate®
Refinance and save
$12,446/mo
Est. payment
Refinancing to a lower rate could help reduce your monthly payments and save thousands over the life of the loan.
$12,446/mo
Est. payment
Explore your selling options
Work with a Zillow partner agent
Leverage their expertise and Zillow's premium Showcase listings to get your home seen by more buyers.
Get startedList with your own agent
Get your home in front of millions of buyers by listing it on Zillow.
Learn how to do itSell it yourself
Take full control of how buyers see your home on Zillow by listing For Sale by Owner (FSBO).
List your homeWhat's special
Party roomUpdated poolMaintenance staffGlorious bathOak street beachGold leafAbundant storage
Zillow last checked:
Listing updated:
Listing courtesy of:
Suzanne Gignilliat 773-394-4717,
@properties Christie's International Real Estate
Bought with:
Anne Rossley, CRS,GREEN,GRI,SRES
Baird & Warner
Source: MRED as distributed by MLS GRID,MLS#: 11778149
Facts & features
Interior
Bedrooms & bathrooms
- Bedrooms: 4
- Bathrooms: 4
- Full bathrooms: 4
Primary bedroom
- Features: Flooring (Hardwood), Window Treatments (Blinds), Bathroom (Full, Double Sink, Tub & Separate Shwr)
- Level: Main
- Area: 675 Square Feet
- Dimensions: 25X27
Bedroom 2
- Features: Flooring (Carpet), Window Treatments (Blinds)
- Level: Main
- Area: 330 Square Feet
- Dimensions: 22X15
Bedroom 3
- Features: Flooring (Carpet), Window Treatments (Blinds)
- Level: Main
- Area: 180 Square Feet
- Dimensions: 15X12
Bedroom 4
- Features: Flooring (Carpet), Window Treatments (Blinds)
- Level: Main
- Area: 210 Square Feet
- Dimensions: 14X15
Dining room
- Features: Flooring (Hardwood), Window Treatments (Blinds)
- Level: Main
- Dimensions: COMBO
Kitchen
- Features: Kitchen (Eating Area-Breakfast Bar, Custom Cabinetry, Granite Counters), Flooring (Porcelain Tile), Window Treatments (Blinds)
- Level: Main
- Area: 294 Square Feet
- Dimensions: 14X21
Laundry
- Level: Main
- Area: 20 Square Feet
- Dimensions: 4X5
Living room
- Features: Flooring (Hardwood), Window Treatments (Blinds)
- Level: Main
- Area: 500 Square Feet
- Dimensions: 25X20
Other
- Features: Flooring (Hardwood)
- Level: Main
- Area: 36 Square Feet
- Dimensions: 6X6
Heating
- Electric, Baseboard, Zoned
Cooling
- Central Air, Zoned
Appliances
- Included: Microwave, Dishwasher, High End Refrigerator, Freezer, Washer, Dryer, Disposal, Wine Refrigerator, Electric Cooktop, Electric Oven, Oven
- Laundry: In Unit
Features
- Elevator, Built-in Features, Walk-In Closet(s), Coffered Ceiling(s), Open Floorplan
- Flooring: Hardwood
- Basement: None
- Number of fireplaces: 1
- Fireplace features: Gas Starter, Living Room
Interior area
- Total structure area: 0
- Total interior livable area: 3,150 sqft
Property
Parking
- Total spaces: 2
- Parking features: On Site, Garage Owned, Attached, Garage
- Attached garage spaces: 2
Accessibility
- Accessibility features: No Disability Access
Features
- Patio & porch: Roof Deck, Deck
Details
- Additional parcels included: 17032170151104,17032170151195,17032170151194
- Parcel number: 17032170151103
- Special conditions: List Broker Must Accompany
Construction
Type & style
- Home type: Condo
- Property subtype: Condominium, Single Family Residence
Materials
- Glass, Marble/Granite, Concrete
Condition
- New construction: No
- Year built: 2000
Utilities & green energy
- Electric: Circuit Breakers
- Sewer: Public Sewer
- Water: Lake Michigan
Community & neighborhood
Location
- Region: Chicago
HOA & financial
HOA
- Has HOA: Yes
- HOA fee: $2,499 monthly
- Amenities included: Bike Room/Bike Trails, Door Person, Elevator(s), Exercise Room, Storage, On Site Manager/Engineer, Sundeck, Indoor Pool, Receiving Room
- Services included: Air Conditioning, Water, Insurance, Security, Doorman, Cable TV, Clubhouse, Exercise Facilities, Pool, Exterior Maintenance, Scavenger, Snow Removal, Internet
Other
Other facts
- Listing terms: Cash
- Ownership: Condo
Price history
| Date | Event | Price |
|---|---|---|
| 1/26/2024 | Sold | $1,690,000-6.1%$537/sqft |
Source:  MRED as distributed by MLS GRID #11778149 Report a problem MRED as distributed by MLS GRID #11778149 Report a problem | ||
| 12/4/2023 | Pending sale | $1,799,000$571/sqft |
Source: MRED as distributed by MLS GRID #11778149 Report a problem | ||
| 8/3/2023 | Listing removed | -- |
Source: MRED as distributed by MLS GRID #11778149 Report a problem | ||
| 6/26/2023 | Price change | $1,799,000-5.3%$571/sqft |
Source: MRED as distributed by MLS GRID #11778149 Report a problem | ||
| 5/8/2023 | Listed for sale | $1,899,000+46.1%$603/sqft |
Source: MRED as distributed by MLS GRID #11778149 Report a problem | ||
| 12/17/2018 | Sold | $1,300,000$413/sqft |
Source: @Properties sold #10073281_60611_2702 Report a problem | ||
Public tax history
| Year | Property taxes | Tax assessment |
|---|---|---|
| 2024 | -- | $78,345 -12% |
| 2023 | $17,526 +2.8% | $89,035 |
| 2022 | $17,047 -12% | $89,035 -7.6% |
| 2021 | $19,377 -3.6% | $96,358 +6.8% |
| 2020 | $20,096 +2.2% | $90,208 -7.9% |
| 2019 | $19,672 +1.7% | $97,911 |
| 2018 | $19,341 +17.1% | $97,911 +27.7% |
| 2017 | $16,511 +7.5% | $76,700 |
| 2016 | $15,362 +5.4% | $76,700 -3.6% |
| 2015 | $14,573 +2.7% | $79,526 +4% |
| 2014 | $14,192 +2% | $76,492 |
| 2013 | $13,912 +1.4% | $76,492 |
| 2012 | $13,726 +8.6% | $76,492 -1.9% |
| 2011 | $12,637 -0.4% | $77,984 |
| 2010 | $12,690 +1% | $77,984 -3.2% |
| 2009 | $12,559 +22% | $80,537 +12.2% |
| 2008 | $10,296 -4% | $71,772 -5% |
| 2007 | $10,729 -1.1% | $75,544 |
| 2006 | $10,845 +4.3% | $75,544 +18.8% |
| 2005 | $10,395 +1% | $63,615 |
| 2004 | $10,290 +2.2% | $63,615 |
| 2003 | $10,066 -14.2% | $63,615 -2.6% |
| 2002 | $11,734 +24.1% | $65,312 |
| 2001 | $9,457 | $65,312 +19.6% |
| 2000 | -- | $54,614 |
Find assessor info on the county website
Neighborhood: Streeterville
Nearby schools
GreatSchools rating
- 4/10Ogden Elementary SchoolGrades: PK-8Distance: 0.2 mi
- 1/10Wells Community Academy High SchoolGrades: 9-12Distance: 2.2 mi
Schools provided by the listing agent
- Elementary: Ogden Elementary
- Middle: Ogden Elementary
- High: Wells Community Academy Senior H
- District: 299
Source: MRED as distributed by MLS GRID. This data may not be complete. We recommend contacting the local school district to confirm school assignments for this home.
Get a cash offer in 3 minutes
Find out how much your home could sell for in as little as 3 minutes with a no-obligation cash offer.
Estimated market value
$1,844,000
Get a cash offer in 3 minutes
Find out how much your home could sell for in as little as 3 minutes with a no-obligation cash offer.
Estimated market value
$1,844,000
- Illinois
- Cook County
- Chicago
- 60611
- Streeterville
- 57 E Delaware Pl Apartment 2702
Nearby cities
Nearby neighborhoods
Nearby zip codes
Other Chicago Topics
