Two units combined to make one seamless whole --perfection in the sky. Smashing totally customized four-bedroom/four-bath 3150 square foot corner unit in THE BRlSTOL. High floor with extraordinary South, East, West views. Gorgeous/sleek contemporary design style renovated with the best materials. Enter a lovely foyer with a tray ceiling, gold leaf and recessed lighting. Gaze at the amazing city views from the huge windows that line the living room/dining room or sit by the stunning Calcutta marble fireplace. The open kitchen - custom designed has wenge wood and brushed aluminum framed cabinets, Viking oven, warming drawer, induction cooktop and microwave. Subzero refrigerator and freezer, wine fridge and beverage drawers. Primary bedroom is huge with two massive walk-in closets, glorious bath, and lovely coffee bar station. (This was the 1-bedroom unit and now feels as if it has always been part of the apartment) The unit has three additional bedrooms-- two with updated ensuite baths. The apartment has a full-sized washer/dryer, abundant storage, organized closets, great built-ins, Lutron lighting system, surround sound and electronic blinds. Motorized and discreet TV cabinets. Move right in! The building is full service with 24 hour a day doorman and maintenance staff, has a beautiful, updated pool and fitness center/exercise facilities, sundeck, party room and is pet friendly. The unit comes with two deeded parking spaces on low floors in the attached garage. The building is steps to Michigan Avenue, Oak Street beach, shopping, LSD, great nightlife, and restaurants and all that the city has to offer.
Closed
Zillow last checked:
Listing updated:
Bought with:
Anne Rossley, CRS,GREEN,GRI,SRES
Baird & Warner
Source: MRED as distributed by MLS GRID,MLS#: 11778149
Price history
| Date | Event | Price |
|---|---|---|
| 1/26/2024 | Sold | $1,690,000-6.1%$537/sqft |
Source:  MRED as distributed by MLS GRID #11778149 Report a problem MRED as distributed by MLS GRID #11778149 Report a problem | ||
| 12/4/2023 | Pending sale | $1,799,000$571/sqft |
Source: MRED as distributed by MLS GRID #11778149 Report a problem | ||
| 8/3/2023 | Listing removed | -- |
Source: MRED as distributed by MLS GRID #11778149 Report a problem | ||
| 6/26/2023 | Price change | $1,799,000-5.3%$571/sqft |
Source: MRED as distributed by MLS GRID #11778149 Report a problem | ||
| 5/8/2023 | Listed for sale | $1,899,000+46.1%$603/sqft |
Source: MRED as distributed by MLS GRID #11778149 Report a problem | ||
| 12/17/2018 | Sold | $1,300,000-3.7%$413/sqft |
Source: MRED as distributed by MLS GRID #10073281 Report a problem | ||
| 12/17/2018 | Listed for sale | $1,350,000$429/sqft |
Source: Baird & Warner #10073281 Report a problem | ||
| 12/17/2018 | Pending sale | $1,350,000$429/sqft |
Source: Baird & Warner #10073281 Report a problem | ||
| 11/12/2018 | Pending sale | $1,350,000$429/sqft |
Source: Baird & Warner #10073281 Report a problem | ||
| 9/5/2018 | Price change | $1,350,000-3.5%$429/sqft |
Source: Baird & Warner #10073281 Report a problem | ||
| 8/3/2018 | Price change | $1,399,000-3.5%$444/sqft |
Source: Baird & Warner #10073281 Report a problem | ||
| 2/20/2018 | Price change | $1,449,000-6.5%$460/sqft |
Source: Baird & Warner #09970364 Report a problem | ||
| 11/29/2017 | Listed for sale | $1,549,000+78.3%$492/sqft |
Source: Baird & Warner #09808632 Report a problem | ||
| 4/14/2000 | Sold | $869,000$276/sqft |
Source: Public Record Report a problem | ||
Nearby homes
- $1,275,6003 bd2 ba1.8k sqft57 E Delaware Pl APT 2905, Chicago, IL 60611Off Market
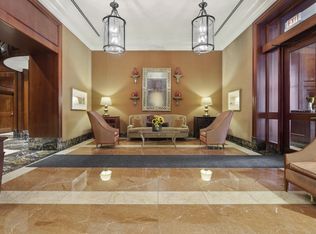
- $36,380-- bd-- ba-- sqft57 E Delaware Pl #P-178, Chicago, IL 60611Off Market
- $1,070,0003 bd3 ba1.9k sqft57 E Delaware Pl APT 2805, Chicago, IL 60611Sold
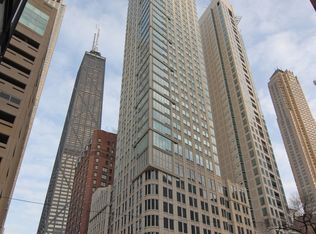
- $817,8003 bd2 ba1.8k sqft57 E Delaware Pl APT 1001, Chicago, IL 60611Off Market
Get a cash offer in 3 minutes
Find out how much your home could sell for in as little as 3 minutes with a no-obligation cash offer.
Estimated market value
$1,745,800
