Skip main navigation
Closed
  • $1,015,000

    57 E Delaware Pl APT 2705, Chicago, IL 60611

    3beds
    1,855sqft
    Condominium, Single Family Residence
    Built in 2000
    -- sqft lot
    $1,069,100 Zestimate®
    $547/sqft
    $6,404 Estimated rent

    Home value

    $1,069,100

    $973,000 - $1.18M

    $6,404/mo

    Zestimate® history
    Loading
    Loading...

    Owner options

    List your home for rent

    $6,404/mo

    Rent Zestimate®

    Find your next renter with Zillow Rental Manager. Plus, with online applications, you can quickly screen prospective tenants – for free.

    Learn more

    $6,404/mo

    Rent Zestimate®

    Refinance and save

    $8,946/mo

    Est. payment

    Refinancing to a lower rate could help reduce your monthly payments and save thousands over the life of the loan.

    See today's rates

    $8,946/mo

    Est. payment

    Explore your selling options

    Work with a Zillow partner agent

    Leverage their expertise and Zillow's premium Showcase listings to get your home seen by more buyers.

    Get started

    List with your own agent

    Get your home in front of millions of buyers by listing it on Zillow.

    Learn how to do it

    Sell it yourself

    Take full control of how buyers see your home on Zillow by listing For Sale by Owner (FSBO).

    List your home

    What's special

    Floor-to-ceiling windowsIsland seatingSpacious outdoor terraceFire pitPartially open kitchenAbundant storageHigh-end viking ovens
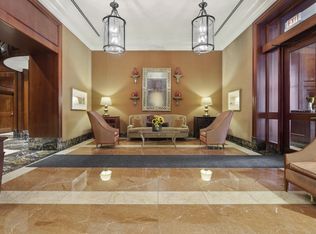
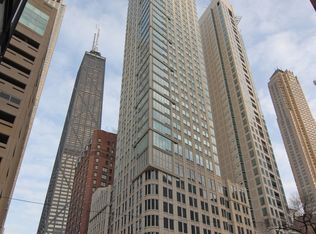
    BREATHTAKING LAKE AND CITY VIEWS provide a stunning backdrop in this 3 bedroom, 2.5 bath corner home! The expansive living/dining area, designed for style and comfort, offers natural light from floor-to-ceiling windows. The partially open kitchen, complete with island seating, seamlessly connects to the living space - enhancing both flow and functionality. The chef's kitchen features high-end Viking ovens, a Sub-Zero refrigerator, a wine refrigerator and abundant storage. The primary bedroom is en-suite with a whirlpool soaking tub, double vanity and a separate shower. The second bedroom enjoys its own private wing with a full bathroom conveniently adjacent. Bedroom three is currently used as an office, offering versatility to fit your needs. Other upgrades found in this home are automated shades in the living room, a whole home humidification system and it is wired for sound in the main living areas. A large powder room, laundry closet and abundant storage with custom organization systems ensure effortless living. The perfect floor plan ties it all together. One parking space included and a premier space is additional. The Bristol - a LUXURY SMOKE-FREE BUILDING - with excellent service, dry cleaners, storage, bike room AND a new EV charging station. The extensive list of amenities include: a full gym with top professional equipment, an indoor pool with Jacuzzi, a beautiful club room with a catering kitchen, bar area, library, TV lounge - all overlooking a spacious outdoor terrace complete with grills and a fire pit. Pet friendly up to 25lbs. EXCEPTIONAL LOCATION - 1/2 block from Michigan Avenue/Oak Street shopping, dining and transportation. This home offers unparalleled value and convenience - an opportunity not to be missed!

    Zillow last checked:

    Listing updated:

    Listing courtesy of:

    Patricia A Papatheodore 312-640-7010,

    Baird & Warner

    Bought with:

    Lindsay Metzger

    Compass

    Source: MRED as distributed by MLS GRID,MLS#: 12287162MLS Logo

    Facts & features

    Interior

    Bedrooms & bathrooms
    • Bedrooms: 3
    • Bathrooms: 3
    • Full bathrooms: 2
    • 1/2 bathrooms: 1
    Primary bedroom
    • Features: Flooring (Hardwood), Bathroom (Full)
    • Level: Main
    • Area: 272 Square Feet
    • Dimensions: 16X17
    Bedroom 2
    • Features: Flooring (Carpet)
    • Level: Main
    • Area: 156 Square Feet
    • Dimensions: 13X12
    Bedroom 3
    • Features: Flooring (Hardwood)
    • Level: Main
    • Area: 154 Square Feet
    • Dimensions: 14X11
    Dining room
    • Features: Flooring (Hardwood)
    • Level: Main
    • Dimensions: COMBO
    Kitchen
    • Features: Kitchen (Eating Area-Breakfast Bar, Island, Pantry-Closet), Flooring (Hardwood)
    • Level: Main
    • Area: 128 Square Feet
    • Dimensions: 08X16
    Laundry
    • Level: Main
    • Area: 30 Square Feet
    • Dimensions: 05X06
    Living room
    • Features: Flooring (Hardwood)
    • Level: Main
    • Area: 459 Square Feet
    • Dimensions: 17X27
    Heating
    • Electric, Baseboard, Zoned
    Cooling
    • Central Air
    Appliances
    • Included: Microwave, Dishwasher, High End Refrigerator, Washer, Dryer, Disposal, Wine Refrigerator, Cooktop, Oven, Range Hood
    Features
    • Windows: Screens
    • Basement: None
    • Common walls with other units/homes: End Unit
    Interior area
    • Total structure area: 0
    • Total interior livable area: 1,855 sqft

    Property

    Parking
    • Total spaces: 1
    • Parking features: Garage Door Opener, Heated Garage, On Site, Garage Owned, Attached, Garage
    • Attached garage spaces: 1
    • Has uncovered spaces: Yes
    Accessibility
    • Accessibility features: No Disability Access
    Features
    • Patio & porch: Deck
    • Exterior features: Outdoor Grill
    Details
    • Additional parcels included: 17032170151270
    • Parcel number: 17032170151107
    • Special conditions: None

    Construction

    Type & style
    • Home type: Condo
    • Property subtype: Condominium, Single Family Residence
    Materials
    • Stone, Concrete
    Condition
    • New construction: No
    • Year built: 2000
    • Major remodel year: 2012

    Utilities & green energy

    • Electric: Circuit Breakers
    • Sewer: Public Sewer
    • Water: Lake Michigan

    Community & neighborhood

    Security
    • Security features: Fire Sprinkler System
    Location
    • Region: Chicago

    HOA & financial

    HOA
    • Has HOA: Yes
    • HOA fee: $1,808 monthly
    • Amenities included: Bike Room/Bike Trails, Door Person, Elevator(s), Exercise Room, Storage, Health Club, On Site Manager/Engineer, Party Room, Sundeck, Indoor Pool, Receiving Room, Sauna, Service Elevator(s), Steam Room, Valet/Cleaner, Spa/Hot Tub
    • Services included: Water, Parking, Insurance, Security, Doorman, Cable TV, Exercise Facilities, Pool, Exterior Maintenance, Scavenger, Snow Removal

    Other

    Other facts
    • Listing terms: Cash
    • Ownership: Condo

    Price history

    DateEventPrice
    6/3/2025Sold$1,015,000-7.6%$547/sqft
    Source: MRED as distributed by MLS GRID #12287162 Report a problem
    5/30/2025Pending sale$1,099,000$592/sqft
    Source: MRED as distributed by MLS GRID #12287162 Report a problem
    4/21/2025Contingent$1,099,000$592/sqft
    Source: MRED as distributed by MLS GRID #12287162 Report a problem
    4/11/2025Listed for sale$1,099,000+13.3%$592/sqft
    Source: MRED as distributed by MLS GRID #12287162 Report a problem
    9/6/2019Sold$970,000-2.5%$523/sqft
    Source: MRED as distributed by MLS GRID #10466637 Report a problem
    8/6/2019Pending sale$995,000$536/sqft
    Source: Baird & Warner #10466637 Report a problem
    7/29/2019Price change$995,000-2.9%$536/sqft
    Source: Baird & Warner #10466637 Report a problem
    7/9/2019Price change$1,025,000-4.7%$553/sqft
    Source: Baird & Warner #10444742 Report a problem
    4/9/2019Price change$1,075,000-2.3%$580/sqft
    Source: Baird & Warner #10444742 Report a problem
    4/3/2019Listed for sale$1,099,900+28.6%$593/sqft
    Source: Baird & Warner #10444742 Report a problem
    6/19/2012Sold$855,000+2.4%$461/sqft
    Source: Baird & Warnerc #07840584_60611_2705 Report a problem
    6/27/2011Price change$835,000-4.6%$450/sqft
    Source: Prudential Rubloff #07840584 Report a problem
    6/9/2011Listed for sale$875,000+32.6%$472/sqft
    Source: Prudential Rubloff #07840584 Report a problem
    3/28/2000Sold$660,000$356/sqft
    Source: Public Record Report a problem

    Public tax history

    YearProperty taxesTax assessment
    2024-- $72,402 -12%
    2023$16,663 +2.7%$82,291
    2022$16,222 -5.9%$82,291 -7.6%
    2021$17,239 -7.2%$89,059 +6.8%
    2020$18,571 +2.2%$83,366 -7.9%
    2019$18,179 +1.7%$90,484
    2018$17,874 +17.1%$90,484 +27.7%
    2017$15,259 +7.5%$70,883
    2016$14,197 +5.4%$70,883 -3.6%
    2015$13,467 +2.7%$73,494 +4%
    2014$13,116 +2%$70,690
    2013$12,857 +1.4%$70,690
    2012$12,685 +8.6%$70,690 -1.9%
    2011$11,679 -0.4%$72,069
    2010$11,727 +1%$72,069 -3.2%
    2009$11,606 +22%$74,428 +12.2%
    2008$9,515 -4%$66,328 -5%
    2007$9,915 -1.1%$69,814
    2006$10,022 +7.7%$69,814 +18.8%
    2005$9,307 +1.2%$58,790
    2004$9,195 +2%$58,790
    2003$9,013 -14.3%$58,790 -2.6%
    2002$10,517 +37.1%$60,358
    2001$7,672 $60,358 +31.7%
    2000-- $45,819

    Find assessor info on the county website

    Neighborhood: Streeterville

    Nearby schools

    GreatSchools rating
    Schools provided by the listing agent
    • District: 299

    Source: MRED as distributed by MLS GRID. This data may not be complete. We recommend contacting the local school district to confirm school assignments for this home.

    Get a cash offer in 3 minutes
    Find out how much your home could sell for in as little as 3 minutes with a no-obligation cash offer.
    Estimated market value
    $1,069,100
    Get a cash offer in 3 minutes
    Find out how much your home could sell for in as little as 3 minutes with a no-obligation cash offer.
    Estimated market value
    $1,069,100