Skip main navigation
Closed
  • $1,265,000

    57 E Delaware Pl APT 3202, Chicago, IL 60611

    3beds
    --sqft
    Condominium, Single Family Residence
    Built in 2000
    -- sqft lot
    $1,246,600 Zestimate®
    $--/sqft
    $5,074 Estimated rent

    Home value

    $1,246,600

    $1.18M - $1.31M

    $5,074/mo

    Zestimate® history
    Loading
    Loading...

    Owner options

    List your home for rent

    $5,074/mo

    Rent Zestimate®

    Find your next renter with Zillow Rental Manager. Plus, with online applications, you can quickly screen prospective tenants – for free.

    Learn more

    $5,074/mo

    Rent Zestimate®

    Refinance and save

    $9,628/mo

    Est. payment

    Refinancing to a lower rate could help reduce your monthly payments and save thousands over the life of the loan.

    See today's rates

    $9,628/mo

    Est. payment

    Explore your selling options

    Work with a Zillow partner agent

    Leverage their expertise and Zillow's premium Showcase listings to get your home seen by more buyers.

    Get started

    List with your own agent

    Get your home in front of millions of buyers by listing it on Zillow.

    Learn how to do it

    Sell it yourself

    Take full control of how buyers see your home on Zillow by listing For Sale by Owner (FSBO).

    List your home

    What's special

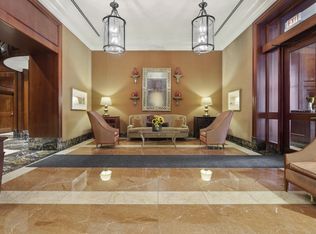
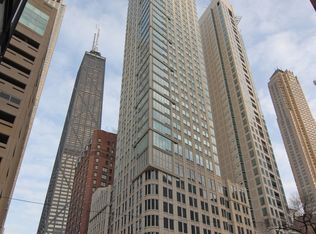
    NEW PRICE!!! For grand entertaining or quiet enjoyment, this ELEGANT, PRISTINE, CORNER 3BR/3 FULL BA PLUS DEN home situated on high floor w/SPECTACULAR E/S & Lake VIEWS lives like a home! (Architecturally modified offering extra spacious & bright rooms, abundant storage & GREATER SQUARE FOOTAGE than standard units in bldg). *CAN EASILY FURTHER COMBINE W/WRAPPING NORTH/EAST VIEWS FROM ADJACENT CORNER UNIT=(approx)3500sf. Gracious living/dining room opens with French Doors to cozy den all overlooking Michigan Ave & the lake from floor-to-ceil'g wndws (throughout home). NEW eat-in kitchen w/charming banquette, stainless appliances, built-in oven, cooktop, wine refrigerator, etc. Three large BR's (BR 3 used as office). Gleaming HDWD flrs, crown moldings, granite window sills, updates made to 3 FULL beautiful baths, W/D. Parking additional. The Bristol - FIRST CLASS LUXURY SMOKE FREE bldg w/excellent service, dry cleaners, storage, 25lb pets & more! STUNNING NEW ELEGANT HALLWAYS & AMENITIES! CLUB RM - relax by the FP watching movie, read in cozy library, visit w/friends in the bar. State-of-art exer rm w/Peloton bikes overlooking deck w/grills & fire pit. Indoor pool & Jacuzzi by fireplace for ultimate well being. CONVENIENT LOCATION - 1/2 block from Mich Ave shopping, dining & transportation. SOPHISTICATED LIVING AT ITS BEST!

    Zillow last checked:

    Listing updated:

    Listing courtesy of:

    Patricia A Papatheodore 312-640-7010,

    Baird & Warner

    Bought with:

    Jeffrey Herbert

    Urban Living Properties, LLC

    Source: MRED as distributed by MLS GRID,MLS#: 11851818MLS Logo

    Facts & features

    Interior

    Bedrooms & bathrooms
    • Bedrooms: 3
    • Bathrooms: 3
    • Full bathrooms: 3
    Primary bedroom
    • Features: Flooring (Carpet), Window Treatments (Curtains/Drapes, Shades), Bathroom (Full)
    • Level: Main
    • Area: 255 Square Feet
    • Dimensions: 17X15
    Bedroom 2
    • Features: Flooring (Carpet), Window Treatments (Shades)
    • Level: Main
    • Area: 182 Square Feet
    • Dimensions: 14X13
    Bedroom 3
    • Features: Flooring (Carpet), Window Treatments (Shades)
    • Level: Main
    • Area: 176 Square Feet
    • Dimensions: 16X11
    Den
    • Features: Flooring (Carpet), Window Treatments (Blinds, Shades)
    • Level: Main
    • Area: 192 Square Feet
    • Dimensions: 16X12
    Dining room
    • Features: Flooring (Hardwood)
    • Level: Main
    • Dimensions: COMBO
    Foyer
    • Features: Flooring (Hardwood)
    • Level: Main
    • Area: 60 Square Feet
    • Dimensions: 12X05
    Kitchen
    • Features: Kitchen (Eating Area-Table Space, Galley), Flooring (Ceramic Tile), Window Treatments (Shades)
    • Level: Main
    • Area: 152 Square Feet
    • Dimensions: 19X08
    Living room
    • Features: Flooring (Hardwood), Window Treatments (Shades)
    • Level: Main
    • Area: 580 Square Feet
    • Dimensions: 29X20
    Heating
    • Electric, Baseboard, Zoned
    Cooling
    • Central Air, Zoned
    Appliances
    • Included: Microwave, Dishwasher, Refrigerator, Freezer, Washer, Dryer, Disposal, Stainless Steel Appliance(s), Wine Refrigerator, Cooktop, Oven
    • Laundry: In Unit, Laundry Closet
    Features
    • Basement: None
    Interior area
    • Total structure area: 0

    Property

    Parking
    • Total spaces: 1
    • Parking features: Garage Door Opener, Heated Garage, Tandem, On Site, Attached, Garage
    • Attached garage spaces: 1
    • Has uncovered spaces: Yes
    Accessibility
    • Accessibility features: No Disability Access
    Details
    • Parcel number: 17032170151133
    • Special conditions: List Broker Must Accompany

    Construction

    Type & style
    • Home type: Condo
    • Property subtype: Condominium, Single Family Residence
    Materials
    • Glass, Marble/Granite, Concrete
    Condition
    • New construction: No
    • Year built: 2000

    Utilities & green energy

    • Sewer: Other
    • Water: Other

    Community & neighborhood

    Location
    • Region: Chicago

    HOA & financial

    HOA
    • Has HOA: Yes
    • HOA fee: $2,182 monthly
    • Amenities included: Bike Room/Bike Trails, Door Person, Coin Laundry, Elevator(s), Exercise Room, Storage, On Site Manager/Engineer, Party Room, Sundeck, Indoor Pool, Receiving Room, Steam Room, Valet/Cleaner, Spa/Hot Tub
    • Services included: Air Conditioning, Water, Parking, Insurance, Security, Doorman, Cable TV, Clubhouse, Exercise Facilities, Pool, Exterior Maintenance, Scavenger, Snow Removal, Internet

    Other

    Other facts
    • Listing terms: Cash
    • Ownership: Condo

    Price history

    DateEventPrice
    2/9/2026Listing removed$1,290,000
    Source: MRED as distributed by MLS GRID #12366344 Report a problem
    1/6/2026Listed for sale$1,290,000
    Source: MRED as distributed by MLS GRID #12366344 Report a problem
    12/25/2025Listing removed$1,290,000
    Source: MRED as distributed by MLS GRID #12366344 Report a problem
    5/15/2025Listed for sale$1,290,000+2%
    Source: MRED as distributed by MLS GRID #12366344 Report a problem
    9/14/2023Sold$1,265,000-0.8%
    Source: MRED as distributed by MLS GRID #11851818 Report a problem
    8/4/2023Contingent$1,275,000
    Source: MRED as distributed by MLS GRID #11851818 Report a problem
    8/4/2023Listed for sale$1,275,000
    Source: MRED as distributed by MLS GRID #11851818 Report a problem
    2/24/2023Listing removed--
    Source: MRED as distributed by MLS GRID #11708668 Report a problem
    1/27/2023Listed for sale$1,275,000-12.1%
    Source: MRED as distributed by MLS GRID #11708668 Report a problem
    1/27/2023Listing removed--
    Source: MRED as distributed by MLS GRID #11688053 Report a problem
    12/14/2022Listed for sale$1,450,000
    Source: MRED as distributed by MLS GRID #11688053 Report a problem
    6/28/2022Listing removed--
    Source: MRED as distributed by MLS GRID #11357452 Report a problem
    3/25/2022Listed for sale$1,450,000-1.7%
    Source: MRED as distributed by MLS GRID #11357452 Report a problem
    12/9/2020Listing removed$1,475,000
    Source: Baird & Warner #10937300 Report a problem
    5/7/2020Listed for sale$1,475,000
    Source: Baird & Warner #10708947 Report a problem
    3/30/2020Listing removed$1,475,000
    Source: Baird & Warner #10669128 Report a problem
    3/16/2020Price change$1,475,000-3.9%
    Source: Baird & Warner #10669128 Report a problem
    10/21/2019Listed for sale$1,535,000+4223.9%
    Source: Baird & Warner #10553872 Report a problem
    10/19/2000Sold$35,500-96.3%
    Source: Public Record Report a problem
    6/6/2000Sold$963,000
    Source: Public Record Report a problem

    Public tax history

    YearProperty taxesTax assessment
    2024-- $107,574 -12.4%
    2023$24,642 +2.7%$122,761
    2022$23,983 -6%$122,761 -7.6%
    2021$25,511 -3.2%$132,858 +7.3%
    2020$26,349 +2.2%$123,863 -7.9%
    2019$25,770 -3%$134,440
    2018$26,556 +24.3%$134,440 +27.7%
    2017$21,363 +5.6%$105,316
    2016$20,236 +5.5%$105,316 -3.6%
    2015$19,186 +10.1%$109,195 +11%
    2014$17,430 -4.7%$98,347 -6.4%
    2013$18,282 +1.1%$105,030
    2012$18,080 +6.2%$105,030 -1.9%
    2011$17,024 +2.3%$107,078
    2010$16,635 +1.9%$107,078 -3.2%
    2009$16,318 +17.6%$110,582 +12.2%
    2008$13,872 +3.1%$98,549 -5%
    2007$13,458 +0.8%$103,729
    2006$13,354 -6.4%$103,729 +18.8%
    2005$14,273 +3.3%$87,349
    2004$13,815 +2.1%$87,349
    2003$13,533 -14.3%$87,349 -2.6%
    2002$15,784 +100.5%$89,679
    2001$7,873 $89,679 +93%
    2000-- $46,477

    Find assessor info on the county website

    Neighborhood: Streeterville

    Nearby schools

    GreatSchools rating
    Schools provided by the listing agent
    • District: 299

    Source: MRED as distributed by MLS GRID. This data may not be complete. We recommend contacting the local school district to confirm school assignments for this home.

    Get a cash offer in 3 minutes
    Find out how much your home could sell for in as little as 3 minutes with a no-obligation cash offer.
    Estimated market value
    $1,246,600
    Get a cash offer in 3 minutes
    Find out how much your home could sell for in as little as 3 minutes with a no-obligation cash offer.
    Estimated market value
    $1,246,600