Skip main navigation
Closed
  • $520,000

    57 E Delaware Pl APT 3401, Chicago, IL 60611

    1beds
    1,135sqft
    Condominium, Single Family Residence
    Built in 2000
    -- sqft lot
    $603,100 Zestimate®
    $458/sqft
    $3,431 Estimated rent

    Home value

    $603,100

    $549,000 - $669,000

    $3,431/mo

    Zestimate® history
    Loading
    Loading...

    Owner options

    List your home for rent

    $3,431/mo

    Rent Zestimate®

    Find your next renter with Zillow Rental Manager. Plus, with online applications, you can quickly screen prospective tenants – for free.

    Learn more

    $3,431/mo

    Rent Zestimate®

    Refinance and save

    $4,897/mo

    Est. payment

    Refinancing to a lower rate could help reduce your monthly payments and save thousands over the life of the loan.

    See today's rates

    $4,897/mo

    Est. payment

    Explore your selling options

    Work with a Zillow partner agent

    Leverage their expertise and Zillow's premium Showcase listings to get your home seen by more buyers.

    Get started

    List with your own agent

    Get your home in front of millions of buyers by listing it on Zillow.

    Learn how to do it

    Sell it yourself

    Take full control of how buyers see your home on Zillow by listing For Sale by Owner (FSBO).

    List your home

    What's special

    Modernized bathroomFloor-to-ceiling windowsSweeping viewsWalnut hardwood floorsExpansive primary suiteInviting islandAiry sunlit space
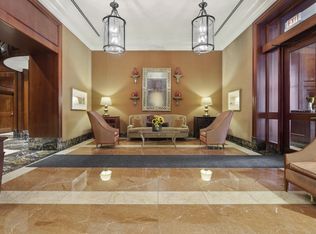
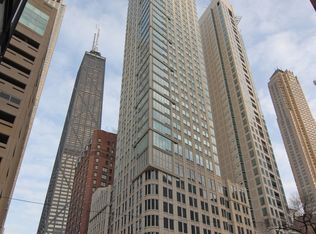
    This impeccably designed corner home is in top-tier position with sweeping views! Perfect for both comfortable living and stylish urban dwelling, this recently renovated home has over 1100 square feet of airy, sunlit space framed by floor-to-ceiling windows which epitomizes timeless appeal. The kitchen features custom cabinets, Frigidaire appliances, full quartz backsplash and inviting island for casual dining. Retreat to the expansive primary suite complete with a walk-in closet outfitted with organization systems. The beautiful modernized bathroom offers double vanity sinks, a soaking tub, a separate shower, laundry closet and an additional closet. There is also a charming powder room for convenience. Other enhanced features include: paneled doors throughout and walnut hardwood floors. The Bristol - 1st class LUXURY SMOKE-FREE BUILDING with excellent service, dry cleaners, storage, bike room and newly installed EV charging station. The extensive list of amenities include: a full gym with top professional equipment, an indoor pool with Jacuzzi, a beautiful club room with catering kitchen, bar area, library, TV lounge area - all overlooking a spacious outdoor terrace with grills and a fire pit.Pet friendly up to 25lbs. CONVENIENT LOCATION - 1/2 block from Michigan Avenue shopping, dining & transportation. This home has it all and includes parking - don't miss!

    Zillow last checked:

    Listing updated:

    Listing courtesy of:

    Patricia A Papatheodore 312-640-7010,

    Baird & Warner

    Bought with:

    Michael Rosenblum

    Berkshire Hathaway HomeServices Chicago

    Source: MRED as distributed by MLS GRID,MLS#: 12460593MLS Logo

    Facts & features

    Interior

    Bedrooms & bathrooms
    • Bedrooms: 1
    • Bathrooms: 2
    • Full bathrooms: 1
    • 1/2 bathrooms: 1
    Primary bedroom
    • Features: Flooring (Hardwood), Bathroom (Full, Double Sink, Tub & Separate Shwr)
    • Level: Main
    • Area: 182 Square Feet
    • Dimensions: 14X13
    Dining room
    • Features: Flooring (Hardwood)
    • Level: Main
    • Dimensions: COMBO
    Kitchen
    • Features: Flooring (Hardwood)
    • Level: Main
    • Area: 81 Square Feet
    • Dimensions: 9X9
    Living room
    • Features: Flooring (Hardwood)
    • Level: Main
    • Area: 456 Square Feet
    • Dimensions: 24X19
    Heating
    • Electric, Baseboard, Zoned
    Cooling
    • Central Air
    Appliances
    • Laundry: In Unit, Laundry Closet
    Features
    • Basement: None
    Interior area
    • Total structure area: 0
    • Total interior livable area: 1,135 sqft

    Property

    Parking
    • Total spaces: 1
    • Parking features: Garage Door Opener, Yes, Garage Owned, Attached, Garage
    • Attached garage spaces: 1
    • Has uncovered spaces: Yes
    Accessibility
    • Accessibility features: No Disability Access
    Details
    • Additional parcels included: 17032170151319
    • Parcel number: 17032170151144
    • Special conditions: List Broker Must Accompany

    Construction

    Type & style
    • Home type: Condo
    • Property subtype: Condominium, Single Family Residence
    Materials
    • Glass, Marble/Granite, Concrete
    Condition
    • New construction: No
    • Year built: 2000

    Utilities & green energy

    • Sewer: Public Sewer
    • Water: Lake Michigan

    Community & neighborhood

    Location
    • Region: Chicago

    HOA & financial

    HOA
    • Has HOA: Yes
    • HOA fee: $1,239 monthly
    • Amenities included: Bike Room/Bike Trails, Door Person, Elevator(s), Exercise Room, Storage, Health Club, On Site Manager/Engineer, Party Room, Sundeck, Indoor Pool, Receiving Room, Steam Room, Valet/Cleaner, Spa/Hot Tub
    • Services included: Air Conditioning, Water, Parking, Insurance, Doorman, Cable TV, Clubhouse, Exercise Facilities, Pool, Exterior Maintenance, Scavenger, Snow Removal, Internet

    Other

    Other facts
    • Listing terms: Conventional
    • Ownership: Condo

    Price history

    DateEventPrice
    10/30/2025Sold$520,000-1.7%$458/sqft
    Source: MRED as distributed by MLS GRID #12460593 Report a problem
    9/16/2025Contingent$529,000$466/sqft
    Source: MRED as distributed by MLS GRID #12460593 Report a problem
    9/2/2025Listed for sale$529,000$466/sqft
    Source: MRED as distributed by MLS GRID #12460593 Report a problem
    9/2/2025Listing removed$529,000$466/sqft
    Source: MRED as distributed by MLS GRID #12361524 Report a problem
    7/7/2025Price change$529,000-1.7%$466/sqft
    Source: MRED as distributed by MLS GRID #12361524 Report a problem
    5/9/2025Listed for sale$538,000$474/sqft
    Source: MRED as distributed by MLS GRID #12361524 Report a problem
    5/9/2025Listing removed$538,000$474/sqft
    Source: MRED as distributed by MLS GRID #12279709 Report a problem
    2/13/2025Listed for sale$538,000-5.6%$474/sqft
    Source: MRED as distributed by MLS GRID #12279709 Report a problem
    4/28/2022Sold$570,000-1.6%$502/sqft
    Source: MRED as distributed by MLS GRID #11315089 Report a problem
    2/24/2022Pending sale$579,000$510/sqft
    Source: MRED as distributed by MLS GRID #11315089 Report a problem
    2/14/2022Contingent$579,000$510/sqft
    Source: MRED as distributed by MLS GRID #11315089 Report a problem
    2/1/2022Listed for sale$579,000+56.9%$510/sqft
    Source: MRED as distributed by MLS GRID #11315089 Report a problem
    4/20/2016Listing removed$369,000$325/sqft
    Source: Carby-King Realty #08891752 Report a problem
    5/4/2015Pending sale$369,000$325/sqft
    Source: Carby-King Realty #08891752 Report a problem
    4/21/2015Price change$369,000-5.4%$325/sqft
    Source: Carby-King Realty #08891752 Report a problem
    4/15/2015Listed for sale$390,000$344/sqft
    Source: Carby-King Realty #08891752 Report a problem

    Public tax history

    YearProperty taxesTax assessment
    2024-- $46,692 -12.4%
    2023$11,243 +9.6%$53,286
    2022$10,256 -11.6%$53,286 -7.6%
    2021$11,597 -3.2%$57,668 +7.3%
    2020$11,976 +3.8%$53,762 -6.3%
    2019$11,533 +1.7%$57,401
    2018$11,339 +15.6%$57,401 +26%
    2017$9,807 +7.5%$45,557
    2016$9,125 +5.1%$45,557 -3.9%
    2015$8,685 +2.7%$47,396 +4%
    2014$8,458 +2%$45,588
    2013$8,291 +1.4%$45,588
    2012$8,181 +8.6%$45,588 -1.9%
    2011$7,531 -0.4%$46,477
    2010$7,563 +1%$46,477 -3.2%
    2009$7,485 +22%$47,998 +12.2%
    2008$6,136 -4%$42,774 -5%
    2007$6,394 -1.1%$45,023
    2006$6,463 +4.3%$45,023 +18.8%
    2005$6,195 +1%$37,913
    2004$6,133 +2.2%$37,913
    2003$5,999 -14.2%$37,913 -2.6%
    2002$6,993 +135.2%$38,924
    2001$2,974 $38,924 +126.7%
    2000-- $17,172

    Find assessor info on the county website

    Neighborhood: Streeterville

    Nearby schools

    GreatSchools rating
    Schools provided by the listing agent
    • District: 299

    Source: MRED as distributed by MLS GRID. This data may not be complete. We recommend contacting the local school district to confirm school assignments for this home.

    Get a cash offer in 3 minutes
    Find out how much your home could sell for in as little as 3 minutes with a no-obligation cash offer.
    Estimated market value
    $603,100
    Get a cash offer in 3 minutes
    Find out how much your home could sell for in as little as 3 minutes with a no-obligation cash offer.
    Estimated market value
    $603,100