Skip main navigation
Closed
  • $475,000

    57 E Delaware Pl APT 3504, Chicago, IL 60611

    1beds
    1,045sqft
    Condominium, Single Family Residence
    Built in 1999
    -- sqft lot
    $483,400 Zestimate®
    $455/sqft
    $3,418 Estimated rent

    Home value

    $483,400

    $459,000 - $508,000

    $3,418/mo

    Zestimate® history
    Loading
    Loading...

    Owner options

    List your home for rent

    $3,418/mo

    Rent Zestimate®

    Find your next renter with Zillow Rental Manager. Plus, with online applications, you can quickly screen prospective tenants – for free.

    Learn more

    $3,418/mo

    Rent Zestimate®

    Refinance and save

    $4,814/mo

    Est. payment

    Refinancing to a lower rate could help reduce your monthly payments and save thousands over the life of the loan.

    See today's rates

    $4,814/mo

    Est. payment

    Explore your selling options

    Work with a Zillow partner agent

    Leverage their expertise and Zillow's premium Showcase listings to get your home seen by more buyers.

    Get started

    List with your own agent

    Get your home in front of millions of buyers by listing it on Zillow.

    Learn how to do it

    Sell it yourself

    Take full control of how buyers see your home on Zillow by listing For Sale by Owner (FSBO).

    List your home

    What's special

    Abundance of natural lightSoaking tubDouble vanityLinen closetSpa-like en-suite bathroomSeparate shower
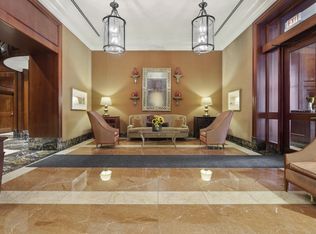
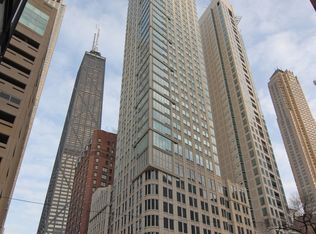
    High floor stunning corner home with northeast views of boundless lake, city and sky. With an abundance of natural light, this oversized one-bed, one and a half bath condo at The Bristol sits in the beloved Gold Coast high-rise at Rush Street and Michigan Avenue. Floor to ceiling windows with eastbound views of the sunrise from the dining area combined with a spacious living area next to the kitchen with a breakfast bar. Hardwood flooring throughout the living area and carpet in bedroom, high end window roller shade treatments. Stand out features - powder room next to the front coat closet, a spa-like en-suite bathroom, a double vanity, soaking tub, separate shower, linen closet, and a side-by-side washer/dryer in a dedicated laundry closet in primary bath. The bedroom includes a walk-in closet with a closet system. The luxury club room absolutely stuns, perfect for entertaining with countless seating options, numerous game/dining tables, a kitchen & swanky bar and plush seating around a TV and fireplace with a view of the Garden Terrace which includes grills, sun chairs, a fire pit and outdoor dining options within a gorgeous urban garden and a view of Connors Park. Wellness amenities include a fitness center, indoor hot tub & lap pool with natural light and quality locker rooms with steam rooms. Lobby with 24-hour door & maintenance staff, on-site management, additional common laundry, a dry cleaner & secure package reception, bike room, storage locker, common EV charger, & self-serve carwash stall. 1 garage parking space included.

    Zillow last checked:

    Listing updated:

    Listing courtesy of:

    Ljubica Lola Delic 312-404-3386,

    @properties Christie's International Real Estate

    Bought with:

    Sarah Taich

    Engel & Voelkers Chicago

    Source: MRED as distributed by MLS GRID,MLS#: 12517966MLS Logo

    Facts & features

    Interior

    Bedrooms & bathrooms
    • Bedrooms: 1
    • Bathrooms: 2
    • Full bathrooms: 1
    • 1/2 bathrooms: 1
    Primary bedroom
    • Features: Flooring (Carpet), Window Treatments (Window Treatments), Bathroom (Full, Double Sink, Tub & Separate Shwr)
    • Level: Main
    • Area: 182 Square Feet
    • Dimensions: 14X13
    Dining room
    • Features: Flooring (Hardwood), Window Treatments (Window Treatments)
    • Level: Main
    • Dimensions: COMBO
    Kitchen
    • Features: Kitchen (Eating Area-Breakfast Bar, Granite Counters), Flooring (Hardwood)
    • Level: Main
    • Area: 90 Square Feet
    • Dimensions: 9X10
    Living room
    • Features: Flooring (Hardwood), Window Treatments (Window Treatments)
    • Level: Main
    • Area: 368 Square Feet
    • Dimensions: 23X16
    Heating
    • Electric, Baseboard
    Cooling
    • Central Air
    Appliances
    • Included: Range, Microwave, Dishwasher, Refrigerator, Washer, Dryer, Disposal, Stainless Steel Appliance(s), Electric Cooktop, Electric Oven
    • Laundry: In Unit, Laundry Closet
    Features
    • Walk-In Closet(s), Open Floorplan, Doorman, Granite Counters, Health Facilities, Lobby
    • Basement: None
    Interior area
    • Total structure area: 0
    • Total interior livable area: 1,045 sqft

    Property

    Parking
    • Total spaces: 1
    • Parking features: Heated Garage, Yes, Garage Owned, Attached, Garage
    • Attached garage spaces: 1
    Accessibility
    • Accessibility features: No Disability Access
    Features
    • Patio & porch: Roof Deck, Deck
    • Exterior features: Outdoor Grill, Fire Pit
    Details
    • Additional parcels included: 17032170151247
    • Parcel number: 17032170151152
    • Special conditions: None

    Construction

    Type & style
    • Home type: Condo
    • Property subtype: Condominium, Single Family Residence
    Materials
    • Glass, Marble/Granite, Concrete
    Condition
    • New construction: No
    • Year built: 1999

    Utilities & green energy

    • Sewer: Public Sewer
    • Water: Lake Michigan

    Community & neighborhood

    Location
    • Region: Chicago
    • Subdivision: The Bristol

    HOA & financial

    HOA
    • Has HOA: Yes
    • HOA fee: $1,465 monthly
    • Amenities included: Bike Room/Bike Trails, Door Person, Elevator(s), Exercise Room, Storage, On Site Manager/Engineer, Party Room, Sundeck, Indoor Pool, Receiving Room, Service Elevator(s), Steam Room, Valet/Cleaner, Spa/Hot Tub, Laundry
    • Services included: Air Conditioning, Water, Parking, Insurance, Security, Doorman, Cable TV, Clubhouse, Exercise Facilities, Pool, Exterior Maintenance, Lawn Care, Scavenger, Snow Removal, Internet

    Other

    Other facts
    • Listing terms: Cash
    • Ownership: Condo

    Price history

    DateEventPrice
    2/17/2026Sold$475,000-4.8%$455/sqft
    Source: MRED as distributed by MLS GRID #12517966 Report a problem
    1/30/2026Contingent$499,000$478/sqft
    Source: MRED as distributed by MLS GRID #12517966 Report a problem
    11/14/2025Listed for sale$499,000+18.7%$478/sqft
    Source: MRED as distributed by MLS GRID #12517966 Report a problem
    9/6/2025Listing removed$3,750$4/sqft
    Source: MRED as distributed by MLS GRID #12423617 Report a problem
    7/18/2025Listed for rent$3,750+38.9%$4/sqft
    Source: MRED as distributed by MLS GRID #12423617 Report a problem
    10/15/2014Listing removed$2,700$3/sqft
    Source: Coldwell Banker Residential Brokerage - Gold Coast #08745418 Report a problem
    10/7/2014Listed for rent$2,700-5.3%$3/sqft
    Source: Coldwell Banker Residential Brokerage - Gold Coast #08745418 Report a problem
    12/12/2012Listing removed$2,850$3/sqft
    Source: Coldwell Banker Residential Brokerage - Gold Coast #08209978 Report a problem
    10/31/2012Listed for rent$2,850$3/sqft
    Source: Coldwell Banker Residential Brokerage - Gold Coast #08209978 Report a problem
    7/18/2000Sold$420,500$402/sqft
    Source: Public Record Report a problem

    Public tax history

    YearProperty taxesTax assessment
    2024-- $44,631 -11.8%
    2023$9,974 +2.8%$50,588
    2022$9,702 -6.2%$50,588 -7.6%
    2021$10,340 -3.9%$54,748 +6.5%
    2020$10,757 +2.3%$51,388 -7.9%
    2019$10,517 +1.7%$55,777
    2018$10,339 +19.1%$55,777 +27.7%
    2017$8,679 +5.2%$43,693
    2016$8,251 +5.5%$43,693 -3.6%
    2015$7,821 +2.8%$45,303 +4%
    2014$7,608 +2.2%$43,575
    2013$7,447 +1%$43,575
    2012$7,372 +7.3%$43,575 -1.9%
    2011$6,871 -0.9%$44,424
    2010$6,933 +6.8%$44,424 -3.2%
    2009$6,490 +15.9%$45,878 +12.2%
    2008$5,600 -4.5%$40,885 -5%
    2007$5,862 -0.9%$43,034
    2006$5,913 +5.2%$43,034 +18.8%
    2005$5,622 +1.3%$36,238
    2004$5,548 +1.9%$36,238
    2003$5,445 -14.3%$36,238 -2.6%
    2002$6,357 +123.6%$37,205
    2001$2,842 $37,205 +126.7%
    2000-- $16,414

    Find assessor info on the county website

    Neighborhood: Streeterville

    Nearby schools

    GreatSchools rating
    Schools provided by the listing agent
    • District: 299

    Source: MRED as distributed by MLS GRID. This data may not be complete. We recommend contacting the local school district to confirm school assignments for this home.

    Get a cash offer in 3 minutes
    Find out how much your home could sell for in as little as 3 minutes with a no-obligation cash offer.
    Estimated market value
    $483,400
    Get a cash offer in 3 minutes
    Find out how much your home could sell for in as little as 3 minutes with a no-obligation cash offer.
    Estimated market value
    $483,400