Skip main navigation
Closed
  • $1,447,809

    57 E Delaware Pl APT 3802, Chicago, IL 60611

    4beds
    3,515sqft
    Condominium, Single Family Residence
    Built in 2000
    -- sqft lot
    $2,039,100 Zestimate®
    $412/sqft
    $11,660 Estimated rent

    Home value

    $2,039,100

    $1.77M - $2.37M

    $11,660/mo

    Zestimate® history
    Loading
    Loading...

    Owner options

    List your home for rent

    $11,660/mo

    Rent Zestimate®

    Find your next renter with Zillow Rental Manager. Plus, with online applications, you can quickly screen prospective tenants – for free.

    Learn more

    $11,660/mo

    Rent Zestimate®

    Refinance and save

    $12,268/mo

    Est. payment

    Refinancing to a lower rate could help reduce your monthly payments and save thousands over the life of the loan.

    See today's rates

    $12,268/mo

    Est. payment

    Explore your selling options

    Work with a Zillow partner agent

    Leverage their expertise and Zillow's premium Showcase listings to get your home seen by more buyers.

    Get started

    List with your own agent

    Get your home in front of millions of buyers by listing it on Zillow.

    Learn how to do it

    Sell it yourself

    Take full control of how buyers see your home on Zillow by listing For Sale by Owner (FSBO).

    List your home

    What's special

    Stunning lake michigan viewsTransitional decorEnsuite bedroomsLarge walk-in pantryElegant officeCustom cabinetryMassive quartz island
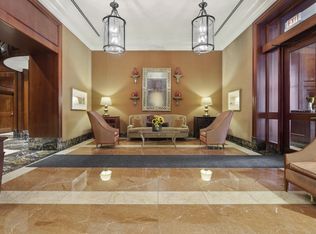
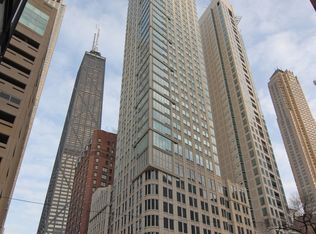
    PRICED TO SELL! This exquisite, fully renovated, never occupied Four Bedroom, 4 Bath home checks all the boxes for the discerning buyer: space, location, views and beautiful finishes. It offers impressive E/S/ and N city views plus generous panoramas of Lake Michigan. This sprawling 3515 S.F. home was meticulously designed with an extensive list of designer finishes and a well-designed, flowing floor plan. The Transitional decor creates a timeless traditional and contemporary environment, perfect for not only formal and casual gatherings, but a welcoming family home. Notable features included a true chef's kitchen with custom cabinetry, massive quartz Island, Subzero, Wolf and Bosch appliances, plus a large walk-in pantry with excellent storage and wine refrigerator. Additionally, there is a generous laundry room with full sized washer and dryer. The sumptuous primary suite offers a beautiful spa bath with walk in shower, freestanding tub, double vanity and stunning Lake Michigan views. There are two additional ensuite bedrooms, plus, a generous den/family room that can also function as an elegant office or bedroom. The Bristol is a premier, smoke free building with an extensive list of amenities which include: A well fitted gym, indoor pool with Jacuzzi, club room with catering kitchen and bar area, plus, an outdoor terrace with grills and fire pit. Pet friendly to 25 pounds. One tandem parking space is offered at $50,000 and two additional spaces are offered at $35,000 each. This luxurious Gold Coast home awaits YOU.

    Zillow last checked:

    Listing updated:

    Listing courtesy of:

    Eileen Brennan 312-909-5388,

    Baird & Warner,

    Patricia A Papatheodore,

    Baird & Warner

    Bought with:

    Eileen Brennan

    Baird & Warner

    Patricia A Papatheodore

    Baird & Warner

    Source: MRED as distributed by MLS GRID,MLS#: 12208170MLS Logo

    Facts & features

    Interior

    Bedrooms & bathrooms
    • Bedrooms: 4
    • Bathrooms: 4
    • Full bathrooms: 4
    Primary bedroom
    • Features: Flooring (Hardwood), Bathroom (Full)
    • Level: Main
    • Area: 336 Square Feet
    • Dimensions: 21X16
    Bedroom 2
    • Features: Flooring (Hardwood)
    • Level: Main
    • Area: 208 Square Feet
    • Dimensions: 13X16
    Bedroom 3
    • Features: Flooring (Hardwood)
    • Level: Main
    • Area: 270 Square Feet
    • Dimensions: 15X18
    Bedroom 4
    • Features: Flooring (Hardwood)
    • Level: Main
    • Area: 192 Square Feet
    • Dimensions: 16X12
    Dining room
    • Level: Main
    • Dimensions: COMBO
    Foyer
    • Level: Main
    • Area: 221 Square Feet
    • Dimensions: 13X17
    Kitchen
    • Features: Kitchen (Eating Area-Breakfast Bar, Eating Area-Table Space, Island, Pantry-Walk-in), Flooring (Hardwood)
    • Level: Main
    • Area: 252 Square Feet
    • Dimensions: 18X14
    Laundry
    • Features: Flooring (Ceramic Tile)
    • Level: Main
    • Area: 40 Square Feet
    • Dimensions: 5X8
    Living room
    • Features: Flooring (Hardwood)
    • Level: Main
    • Area: 1295 Square Feet
    • Dimensions: 37X35
    Pantry
    • Level: Main
    • Area: 42 Square Feet
    • Dimensions: 7X6
    Sitting room
    • Level: Main
    • Area: 247 Square Feet
    • Dimensions: 13X19
    Heating
    • Electric
    Cooling
    • Central Air
    Appliances
    • Included: Range, Microwave, Dishwasher, High End Refrigerator, Washer, Dryer, Disposal, Stainless Steel Appliance(s), Wine Refrigerator
    • Laundry: Washer Hookup, Electric Dryer Hookup
    Features
    • Storage, Built-in Features, Walk-In Closet(s)
    • Flooring: Hardwood
    • Windows: Screens
    • Basement: None
    Interior area
    • Total structure area: 0
    • Total interior livable area: 3,515 sqft

    Property

    Parking
    • Total spaces: 4
    • Parking features: Garage Door Opener, Tandem, On Site, Deeded, Attached, Garage
    • Attached garage spaces: 4
    • Has uncovered spaces: Yes
    Accessibility
    • Accessibility features: No Disability Access
    Features
    • Exterior features: Outdoor Grill, Fire Pit
    Details
    • Additional parcels included: 17032170151331,17032170151288
    • Parcel number: 17032170151165
    • Special conditions: List Broker Must Accompany

    Construction

    Type & style
    • Home type: Condo
    • Property subtype: Condominium, Single Family Residence
    Materials
    • Stone, Concrete
    • Foundation: Concrete Perimeter
    Condition
    • New construction: No
    • Year built: 2000
    • Major remodel year: 2023

    Utilities & green energy

    • Electric: Circuit Breakers, 200+ Amp Service
    • Sewer: Public Sewer
    • Water: Lake Michigan
    • Utilities for property: Cable Available

    Community & neighborhood

    Location
    • Region: Chicago

    HOA & financial

    HOA
    • Has HOA: Yes
    • HOA fee: $3,746 monthly
    • Amenities included: Door Person, Coin Laundry, Elevator(s), Exercise Room, Storage, Health Club, On Site Manager/Engineer, Party Room, Sundeck, Indoor Pool, Service Elevator(s), Steam Room, Spa/Hot Tub
    • Services included: Air Conditioning, Water, Parking, Insurance, Security, Doorman, Cable TV, Exercise Facilities, Pool, Exterior Maintenance, Lawn Care, Scavenger, Snow Removal, Internet

    Other

    Other facts
    • Listing terms: Cash
    • Ownership: Condo

    Price history

    DateEventPrice
    12/27/2024Sold$1,447,809-9.2%$412/sqft
    Source: MRED as distributed by MLS GRID #12208170 Report a problem
    12/11/2024Pending sale$1,595,000$454/sqft
    Source: MRED as distributed by MLS GRID #12208170 Report a problem
    12/9/2024Contingent$1,595,000$454/sqft
    Source: MRED as distributed by MLS GRID #12208170 Report a problem
    11/11/2024Listed for sale$1,595,000$454/sqft
    Source: MRED as distributed by MLS GRID #12208170 Report a problem
    10/28/2024Listing removed$1,595,000$454/sqft
    Source: MRED as distributed by MLS GRID #12193151 Report a problem
    10/21/2024Listed for sale$1,595,000-5.9%$454/sqft
    Source: MRED as distributed by MLS GRID #12193151 Report a problem
    9/17/2024Listing removed$1,695,000$482/sqft
    Source: MRED as distributed by MLS GRID #12161105 Report a problem
    9/11/2024Listed for sale$1,695,000-4.5%$482/sqft
    Source: MRED as distributed by MLS GRID #12161105 Report a problem
    9/1/2024Listing removed$1,775,000$505/sqft
    Source: MRED as distributed by MLS GRID #12147440 Report a problem
    8/26/2024Listed for sale$1,775,000-6.3%$505/sqft
    Source: MRED as distributed by MLS GRID #12147440 Report a problem
    8/26/2024Listing removed--
    Source: MRED as distributed by MLS GRID #12056278 Report a problem
    5/14/2024Listed for sale$1,895,000-5%$539/sqft
    Source: MRED as distributed by MLS GRID #12056278 Report a problem
    5/14/2024Listing removed--
    Source: MRED as distributed by MLS GRID #11965393 Report a problem
    1/22/2024Listed for sale$1,995,000$568/sqft
    Source: MRED as distributed by MLS GRID #11965393 Report a problem
    1/22/2024Listing removed--
    Source: MRED as distributed by MLS GRID #11936825 Report a problem
    11/27/2023Listed for sale$1,995,000$568/sqft
    Source: MRED as distributed by MLS GRID #11936825 Report a problem
    11/27/2023Listing removed--
    Source: MRED as distributed by MLS GRID #11736345 Report a problem
    11/10/2023Listed for sale$1,995,000+166%$568/sqft
    Source: MRED as distributed by MLS GRID #11736345 Report a problem
    12/12/2022Sold$750,000-24.2%$213/sqft
    Source: MRED as distributed by MLS GRID #11610160 Report a problem
    10/26/2022Contingent$989,000$281/sqft
    Source: MRED as distributed by MLS GRID #11610160 Report a problem
    8/22/2022Listed for sale$989,000-5.8%$281/sqft
    Source: MRED as distributed by MLS GRID #11610160 Report a problem
    8/16/2022Listing removed$1,050,000$299/sqft
    Source: MRED as distributed by MLS GRID #11399016 Report a problem
    8/4/2022Price change$1,050,000-2.3%$299/sqft
    Source: MRED as distributed by MLS GRID #11399016 Report a problem
    5/10/2022Listed for sale$1,075,000+162.2%$306/sqft
    Source: MRED as distributed by MLS GRID #11399016 Report a problem
    9/4/2012Sold$410,000-77.5%$117/sqft
    Source: Agent Provided Report a problem
    3/20/2001Sold$1,825,000+26.6%$519/sqft
    Source: Public Record Report a problem
    9/1/2000Sold$1,441,000$410/sqft
    Source: Public Record Report a problem

    Public tax history

    YearProperty taxesTax assessment
    2024-- $166,878 -2.8%
    2023$36,207 +2.6%$171,604
    2022$35,296 -15%$171,604 -16.9%
    2021$41,543 -2.9%$206,589 +7.5%
    2020$42,805 +2.2%$192,148 -7.9%
    2019$41,901 +1.7%$208,556
    2018$41,197 +17.1%$208,556 +27.7%
    2017$35,170 +7.5%$163,377
    2016$32,723 +5.4%$163,377 -3.6%
    2015$31,041 +2.7%$169,396 +4%
    2014$30,230 +2%$162,933
    2013$29,633 +1.4%$162,933
    2012$29,238 +8.6%$162,933 -1.9%
    2011$26,918 -0.4%$166,111
    2010$27,030 +1%$166,111 -3.2%
    2009$26,750 +22%$171,547 +12.2%
    2008$21,930 -4%$152,879 -5%
    2007$22,854 -1.1%$160,915
    2006$23,100 +4.3%$160,915 +18.8%
    2005$22,142 +1%$135,504
    2004$21,918 +2.2%$135,504
    2003$21,442 -14.2%$135,504 -2.6%
    2002$24,994 +192.7%$139,119
    2001$8,539 $139,119 +182.1%
    2000-- $49,313

    Find assessor info on the county website

    Neighborhood: Streeterville

    Nearby schools

    GreatSchools rating
    Schools provided by the listing agent
    • District: 299

    Source: MRED as distributed by MLS GRID. This data may not be complete. We recommend contacting the local school district to confirm school assignments for this home.

    Get a cash offer in 3 minutes
    Find out how much your home could sell for in as little as 3 minutes with a no-obligation cash offer.
    Estimated market value
    $2,039,100
    Get a cash offer in 3 minutes
    Find out how much your home could sell for in as little as 3 minutes with a no-obligation cash offer.
    Estimated market value
    $2,039,100