Skip main navigation
Closed
  • $775,000

    57 E Delaware Pl APT 3906, Chicago, IL 60611

    2beds
    1,500sqft
    Condominium, Single Family Residence
    Built in 2000
    -- sqft lot
    $790,300 Zestimate®
    $517/sqft
    $4,539 Estimated rent

    Home value

    $790,300

    $711,000 - $877,000

    $4,539/mo

    Zestimate® history
    Loading
    Loading...

    Owner options

    List your home for rent

    $4,539/mo

    Rent Zestimate®

    Find your next renter with Zillow Rental Manager. Plus, with online applications, you can quickly screen prospective tenants – for free.

    Learn more

    $4,539/mo

    Rent Zestimate®

    Refinance and save

    $7,151/mo

    Est. payment

    Refinancing to a lower rate could help reduce your monthly payments and save thousands over the life of the loan.

    See today's rates

    $7,151/mo

    Est. payment

    Explore your selling options

    Work with a Zillow partner agent

    Leverage their expertise and Zillow's premium Showcase listings to get your home seen by more buyers.

    Get started

    List with your own agent

    Get your home in front of millions of buyers by listing it on Zillow.

    Learn how to do it

    Sell it yourself

    Take full control of how buyers see your home on Zillow by listing For Sale by Owner (FSBO).

    List your home

    What's special

    Dramatic full-height windowsGenerous island with seatingCrown moldingsThoughtfully-designed split floor planWide-plank oak floorsExceptional storage throughoutNatural light
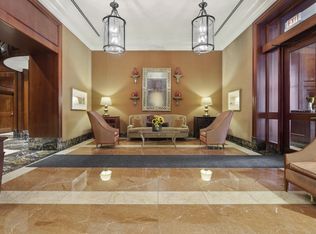
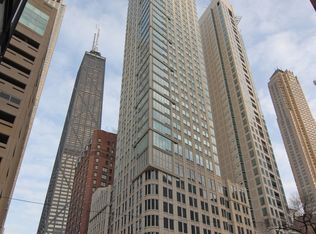
    Sophisticated Design, Beautifully Renovated! This impeccable residence offers both effortless living and enduring style, in an unparalleled, ideally coveted Gold Coast location! Situated in top-tier position, this fully and exquisitely transformed 2BR/2BA home showcases sweeping south and west views through dramatic full-height windows, flooding the home with natural light. Some of the interior features are wide-plank oak floors, crown moldings, and automated window treatments throughout. The open-concept kitchen has premium appliances, finely crafted cabinetry with abundant storage and a wine refrigerator, which seamlessly flows into the living/dining areas centered around a generous island with seating - ideal for both entertaining and everyday living. A thoughtfully-designed split floor plan ensures privacy and gracious room sizes, complemented by exceptional storage throughout. The primary suite includes a beautifully reimagined, spa-like en-suite bath, while the second bedroom features a custom Murphy bed with integrated office for refined flexibility. A fully outfitted in-unit laundry closet completes the residence. The Bristol is a first-class, luxury smoke-free building offering attentive service, on-site dry cleaners, storage, bike room and an EV charging station. Amenities include a state-of-the-art fitness center, indoor pool with Jacuzzi, and a beautifully appointed club room with catering kitchen, bar, library, and TV lounge - all overlooking a spacious outdoor terrace with grills and fire pit. Pet friendly up to 25lbs. Garage parking available for purchase separately. A must-see for the most discerning buyer!

    Zillow last checked:

    Listing updated:

    Listing courtesy of:

    Patricia A Papatheodore 312-640-7010,

    Baird & Warner

    Bought with:

    Lauren Mitrick Wood

    Compass

    Source: MRED as distributed by MLS GRID,MLS#: 12530042MLS Logo

    Facts & features

    Interior

    Bedrooms & bathrooms
    • Bedrooms: 2
    • Bathrooms: 2
    • Full bathrooms: 2
    Primary bedroom
    • Features: Flooring (Hardwood), Window Treatments (Window Treatments), Bathroom (Full)
    • Level: Main
    • Area: 221 Square Feet
    • Dimensions: 17X13
    Bedroom 2
    • Features: Flooring (Hardwood), Window Treatments (Window Treatments)
    • Level: Main
    • Area: 144 Square Feet
    • Dimensions: 12X12
    Dining room
    • Features: Flooring (Hardwood), Window Treatments (Window Treatments)
    • Level: Main
    • Dimensions: COMBO
    Foyer
    • Features: Flooring (Hardwood)
    • Level: Main
    • Area: 225 Square Feet
    • Dimensions: 15X15
    Kitchen
    • Features: Flooring (Hardwood), Window Treatments (Window Treatments)
    • Level: Main
    • Area: 112 Square Feet
    • Dimensions: 14X8
    Laundry
    • Level: Main
    • Area: 18 Square Feet
    • Dimensions: 6X3
    Living room
    • Features: Flooring (Hardwood), Window Treatments (Window Treatments)
    • Level: Main
    • Area: 330 Square Feet
    • Dimensions: 22X15
    Heating
    • Electric, Baseboard, Zoned
    Cooling
    • Central Air
    Appliances
    • Laundry: In Unit, Laundry Closet
    Features
    • Walk-In Closet(s), High Ceilings
    • Flooring: Hardwood
    • Basement: None
    Interior area
    • Total structure area: 0
    • Total interior livable area: 1,500 sqft

    Property

    Parking
    • Parking features: Garage Door Opener, Yes, Garage Owned, Attached, Garage
    • Has attached garage: Yes
    • Has uncovered spaces: Yes
    Accessibility
    • Accessibility features: No Disability Access
    Details
    • Parcel number: 17032170151173
    • Special conditions: List Broker Must Accompany

    Construction

    Type & style
    • Home type: Condo
    • Property subtype: Condominium, Single Family Residence
    Materials
    • Glass, Stone, Concrete
    Condition
    • New construction: No
    • Year built: 2000

    Utilities & green energy

    • Electric: Circuit Breakers, 200+ Amp Service
    • Sewer: Public Sewer
    • Water: Lake Michigan

    Community & neighborhood

    Location
    • Region: Chicago

    HOA & financial

    HOA
    • Has HOA: Yes
    • HOA fee: $1,727 monthly
    • Amenities included: Bike Room/Bike Trails, Door Person, Coin Laundry, Elevator(s), Exercise Room, Storage, On Site Manager/Engineer, Party Room, Sundeck, Indoor Pool, Receiving Room, Steam Room, Spa/Hot Tub
    • Services included: Air Conditioning, Water, Insurance, Doorman, Cable TV, Clubhouse, Exercise Facilities, Pool, Exterior Maintenance, Scavenger, Snow Removal, Internet

    Other

    Other facts
    • Listing terms: Cash
    • Ownership: Condo

    Price history

    DateEventPrice
    2/17/2026Sold$775,000-2.5%$517/sqft
    Source: MRED as distributed by MLS GRID #12530042 Report a problem
    1/2/2026Contingent$795,000$530/sqft
    Source: MRED as distributed by MLS GRID #12530042 Report a problem
    12/22/2025Listed for sale$795,000+5.3%$530/sqft
    Source: MRED as distributed by MLS GRID #12530042 Report a problem
    11/30/2020Sold$755,000-5%$503/sqft
    Source: MRED as distributed by MLS GRID #10845366 Report a problem
    10/18/2020Pending sale$795,000$530/sqft
    Source: Baird & Warner #10845366 Report a problem
    10/18/2020Listing removed$4,800$3/sqft
    Source: Baird & Warner #10893734 Report a problem
    10/7/2020Listed for rent$4,800$3/sqft
    Source: Baird & Warner #10893734 Report a problem
    9/3/2020Price change$795,000-11.2%$530/sqft
    Source: Baird & Warner #10845366 Report a problem
    6/2/2020Listed for sale$895,000+19.3%$597/sqft
    Source: Baird & Warner #10732444 Report a problem
    8/24/2018Sold$750,000+2.9%$500/sqft
    Source: MRED as distributed by MLS GRID #09913396 Report a problem
    7/12/2018Pending sale$729,000$486/sqft
    Source: Compass Real Estate #09913396 Report a problem
    6/5/2018Price change$729,000-2.7%$486/sqft
    Source: Compass Real Estate #09913396 Report a problem
    2/26/2018Price change$749,000-2.1%$499/sqft
    Source: Compass Real Estate #09866876 Report a problem
    1/22/2018Price change$765,000-1.3%$510/sqft
    Source: Compass Real Estate #09866876 Report a problem
    10/2/2017Price change$775,000-3%$517/sqft
    Source: Jameson Sotheby's International Realty #09826585 Report a problem
    9/2/2017Price change$799,000-3.2%$533/sqft
    Source: Jameson Sotheby's International Realty #09826585 Report a problem
    7/19/2017Listed for sale$825,000+27.9%$550/sqft
    Source: Jameson Sotheby's International Realty #09690850 Report a problem
    4/27/2000Sold$645,000$430/sqft
    Source: Public Record Report a problem

    Public tax history

    YearProperty taxesTax assessment
    2024-- $72,281 -12.2%
    2023$17,363 +2.6%$82,291
    2022$16,926 -5.5%$82,291 -7.6%
    2021$17,909 +0.3%$89,059 +7%
    2020$17,849 +2.2%$83,226 -7.9%
    2019$17,460 -2.2%$90,333
    2018$17,844 +17.1%$90,333 +27.7%
    2017$15,233 +7.5%$70,764
    2016$14,173 +5.4%$70,764 -3.6%
    2015$13,445 +21%$73,371 +22.6%
    2014$11,107 +2%$59,864
    2013$10,888 +1.4%$59,864
    2012$10,742 -7.9%$59,864 -16.8%
    2011$11,659 -0.4%$71,948
    2010$11,708 +1%$71,948 -3.2%
    2009$11,586 +22%$74,303 +12.2%
    2008$9,499 -4%$66,217 -5%
    2007$9,899 -1.1%$69,697
    2006$10,006 +4.3%$69,697 +18.8%
    2005$9,590 +1%$58,691
    2004$9,493 +2.2%$58,691
    2003$9,287 -14.2%$58,691 -2.6%
    2002$10,826 +52.1%$60,257
    2001$7,117 $60,257 +46.6%
    2000-- $41,098

    Find assessor info on the county website

    Neighborhood: Streeterville

    Nearby schools

    GreatSchools rating
    Schools provided by the listing agent
    • District: 299

    Source: MRED as distributed by MLS GRID. This data may not be complete. We recommend contacting the local school district to confirm school assignments for this home.

    Get a cash offer in 3 minutes
    Find out how much your home could sell for in as little as 3 minutes with a no-obligation cash offer.
    Estimated market value
    $790,300
    Get a cash offer in 3 minutes
    Find out how much your home could sell for in as little as 3 minutes with a no-obligation cash offer.
    Estimated market value
    $790,300