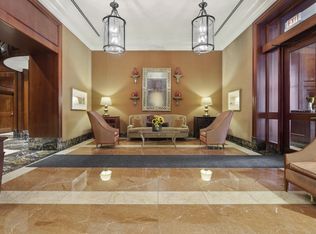
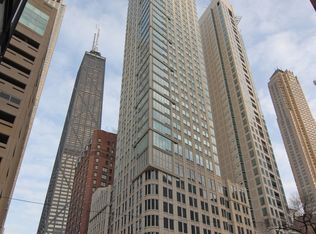
****2024 taxes have been successfully appealed! New tax bill will be 46,000 annually***** Rarely does Chicago see a penthouse apartment quite like this offering at The Bristol. Three units have been artfully combined to perfection affording 5000+ square feet with 10 foot ceilings throughout with the very best lake, architectural and park views the city has to offer. The elegant white and walnut custom kitchen is the heart of this home, leading to several grand and serene living spaces to house all of your treasures or host the events of your dreams. Elegant living room enjoys almost 50 linear feet of floor to ceiling and walll to wall lake views as far the eye can see. Exquisite custom built in cabinetry and millwork throughout. Fully temperature controlled wine cellar is simply stunning and adjacent to the dining room- perfect for dinner for two or for 20. Primary suite features its own sitting area, two bathrooms and double walk in closets. 4th bedroom suite has its own exterior exit so it is perfect for a nanny or inlaw suite. Gorgeous built in library with wood beamed ceilings. Lovely bar/family room with 90" television and plenty of room for lounge seating. Fully Automated and remote controllable Crestron system (shades, AV, lights and HVAC) which also allows complete room by room AV control through this fully wired home. Perfectly located just steps to Michigan Ave and Oak street, the lake and all the Gold Coast has to offer. The Bristol has just renovated its common areas and enjoys an indoor pool/jacuzzi with landscaped sundeck, gym and event space. Three storage units included. We look forward to your visit!
Closed
$2,065,500
57 E Delaware Pl #Penthouse 4001, Chicago, IL 60611
4beds
5,000sqft
Condominium, Single Family Residence
Built in 2000
-- sqft lot
$2,231,000 Zestimate®
$413/sqft
$-- Estimated rent
Home value
$2,231,000
$1.99M - $2.50M
Not available
Zestimate® history
Owner options
List your home for rent
Find your next renter with Zillow Rental Manager. Plus, with online applications, you can quickly screen prospective tenants – for free.
Refinance and save
$17,160/mo
Est. payment
Refinancing to a lower rate could help reduce your monthly payments and save thousands over the life of the loan.
$17,160/mo
Est. payment
Explore your selling options
Work with a Zillow partner agent
Leverage their expertise and Zillow's premium Showcase listings to get your home seen by more buyers.
Get startedList with your own agent
Get your home in front of millions of buyers by listing it on Zillow.
Learn how to do itSell it yourself
Take full control of how buyers see your home on Zillow by listing For Sale by Owner (FSBO).
List your homeWhat's special
Two bathroomsLandscaped sundeckTemperature controlled wine cellar
Zillow last checked:
Listing updated:
Listed by:
Cara Buffa 312-944-8900,
Berkshire Hathaway HomeServices Chicago
Bought with:
Kevin Hinton
Keller Williams ONEChicago
Source: MRED as distributed by MLS GRID,MLS#: 12182328
Facts & features
Interior
Bedrooms & bathrooms
- Bedrooms: 4
- Bathrooms: 5
- Full bathrooms: 4
- 1/2 bathrooms: 1
Rooms
- Room types: Foyer, Walk In Closet
Primary bedroom
- Features: Flooring (Carpet), Window Treatments (Shades), Bathroom (Full)
- Level: Main
- Area: 525 Square Feet
- Dimensions: 35X15
Bedroom 2
- Features: Flooring (Hardwood), Window Treatments (Shades)
- Level: Main
- Area: 216 Square Feet
- Dimensions: 18X12
Bedroom 3
- Features: Flooring (Carpet), Window Treatments (Shades)
- Level: Main
- Area: 192 Square Feet
- Dimensions: 16X12
Bedroom 4
- Level: Main
- Area: 260 Square Feet
- Dimensions: 13X20
Dining room
- Features: Flooring (Hardwood), Window Treatments (Shades)
- Level: Main
- Area: 420 Square Feet
- Dimensions: 21X20
Family room
- Features: Flooring (Hardwood)
- Level: Main
- Area: 280 Square Feet
- Dimensions: 20X14
Foyer
- Features: Flooring (Stone)
- Level: Main
- Area: 252 Square Feet
- Dimensions: 18X14
Kitchen
- Features: Kitchen (Eating Area-Table Space, Pantry-Closet), Flooring (Stone)
- Level: Main
- Area: 325 Square Feet
- Dimensions: 25X13
Laundry
- Features: Flooring (Other)
- Level: Main
- Area: 36 Square Feet
- Dimensions: 06X06
Living room
- Features: Flooring (Hardwood), Window Treatments (Shades)
- Level: Main
- Area: 770 Square Feet
- Dimensions: 35X22
Walk in closet
- Level: Main
- Area: 72 Square Feet
- Dimensions: 12X06
Heating
- Electric, Baseboard, Indv Controls
Cooling
- Central Air
Appliances
- Included: Range, Microwave, Dishwasher, Refrigerator, Freezer, Washer, Dryer, Disposal
- Laundry: Washer Hookup, Main Level, In Unit, Laundry Closet
Features
- Elevator, 1st Floor Bedroom, 1st Floor Full Bath, Storage, Built-in Features, Walk-In Closet(s)
- Flooring: Hardwood
- Basement: None
- Common walls with other units/homes: End Unit
Interior area
- Total structure area: 0
- Total interior livable area: 5,000 sqft
Property
Parking
- Total spaces: 2
- Parking features: Garage Door Opener, On Site, Garage Owned, Attached, Garage
- Attached garage spaces: 2
- Has uncovered spaces: Yes
Accessibility
- Accessibility features: No Disability Access
Features
- Exterior features: Outdoor Grill, Fire Pit
- Pool features: In Ground
- Has view: Yes
- View description: Back of Property, Front of Property, Side(s) of Property
- Has water view: Yes
- Water view: Back of Property,Front of Property,Side(s) of Property
Details
- Parcel number: 17032170151404
- Special conditions: List Broker Must Accompany
Construction
Type & style
- Home type: Condo
- Property subtype: Condominium, Single Family Residence
Materials
- Stone
Condition
- New construction: No
- Year built: 2000
- Major remodel year: 2017
Utilities & green energy
- Electric: Circuit Breakers
- Sewer: Public Sewer
- Water: Lake Michigan
Community & HOA
HOA
- Has HOA: Yes
- Amenities included: Bike Room/Bike Trails, Door Person, Elevator(s), Exercise Room, Storage, Health Club, On Site Manager/Engineer, Party Room, Sundeck, Indoor Pool, Receiving Room, Service Elevator(s), Valet/Cleaner, Business Center
- Services included: Heat, Air Conditioning, Water, Gas, Insurance, Security, Doorman, Exercise Facilities, Pool, Exterior Maintenance, Scavenger, Other
- HOA fee: $5,002 monthly
Location
- Region: Chicago
Financial & listing details
- Price per square foot: $413/sqft
- Annual tax amount: $73,887
- Date on market: 10/7/2024
- Listing terms: Conventional
- Ownership: Condo
Price history
| Date | Event | Price |
|---|---|---|
| 1/23/2025 | Sold | $2,065,500-3.9%$413/sqft |
Source:  MRED as distributed by MLS GRID #12182328 Report a problem MRED as distributed by MLS GRID #12182328 Report a problem | ||
| 12/12/2024 | Contingent | $2,149,000$430/sqft |
Source: MRED as distributed by MLS GRID #12182328 Report a problem | ||
| 11/14/2024 | Price change | $2,149,000-4.4%$430/sqft |
Source: MRED as distributed by MLS GRID #12182328 Report a problem | ||
| 10/7/2024 | Listed for sale | $2,249,000-9.9%$450/sqft |
Source: MRED as distributed by MLS GRID #12182328 Report a problem | ||
| 10/2/2024 | Listing removed | $2,495,000$499/sqft |
Source: MRED as distributed by MLS GRID #12123496 Report a problem | ||
| 8/16/2024 | Price change | $2,495,000-7.4%$499/sqft |
Source: MRED as distributed by MLS GRID #12123496 Report a problem | ||
| 7/29/2024 | Listed for sale | $2,695,000$539/sqft |
Source: MRED as distributed by MLS GRID #12123496 Report a problem | ||
Public tax history
Tax history is unavailable.
Neighborhood: Streeterville
Nearby homes
- $1,296,4003 bd2 ba1.8k sqft57 E Delaware Pl APT 2905, Chicago, IL 60611Off Market
- $36,380-- bd-- ba-- sqft57 E Delaware Pl #P-178, Chicago, IL 60611Off Market
- $1,070,0003 bd3 ba1.9k sqft57 E Delaware Pl APT 2805, Chicago, IL 60611Sold
- $861,4003 bd2 ba1.8k sqft57 E Delaware Pl APT 1001, Chicago, IL 60611Off Market
- $715,5003 bd3 ba2k sqft57 E Delaware Pl APT 1002, Chicago, IL 60611Off Market
- $477,2002 bd2 ba1.5k sqft57 E Delaware Pl APT 1003, Chicago, IL 60611Off Market
- $418,4003 bd2 ba1.8k sqft57 E Delaware Pl APT 1004, Chicago, IL 60611Off Market
- $845,5003 bd2 ba1.8k sqft57 E Delaware Pl APT 1005, Chicago, IL 60611Off Market
- $650,0003 bd3 ba1.8k sqft57 E Delaware Pl APT 1006, Chicago, IL 60611Off Market
Nearby schools
GreatSchools rating
- 4/10Ogden Elementary SchoolGrades: PK-8Distance: 0.2 mi
- 1/10Wells Community Academy High SchoolGrades: 9-12Distance: 2.2 mi
Schools provided by the listing agent
- Elementary: Ogden Elementary
- Middle: Ogden Elementary
- High: Wells Community Academy Senior H
- District: 299
Source: MRED as distributed by MLS GRID. This data may not be complete. We recommend contacting the local school district to confirm school assignments for this home.
Get a cash offer in 3 minutes
Find out how much your home could sell for in as little as 3 minutes with a no-obligation cash offer.
Estimated market value
$2,231,000
Get a cash offer in 3 minutes
Find out how much your home could sell for in as little as 3 minutes with a no-obligation cash offer.
Estimated market value
$2,231,000
- Illinois
- Cook County
- Chicago
- 60611
- Streeterville
- 57 E Delaware Pl Unit Penthouse 4001
Nearby cities
Nearby neighborhoods
Nearby zip codes
Other Chicago Topics
