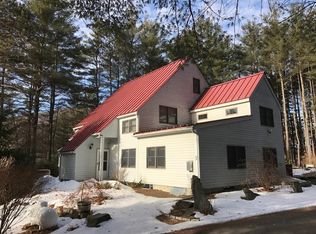
Discover this Cape Cod-style home featuring three bedrooms, three full bathrooms, and 1,900 square feet of living space. Situated on a private lot of just under half an acre, the home is enveloped by trees, ensuring plenty of privacy and shade. The property boasts multiple levels of living space, creating a convenient and open environment. With cathedral ceilings, the interior feels spacious and airy. Abundant natural light floods in through the windows and sliding glass door, which opens to a large wooden deck, ideal for enjoying your morning coffee. A striking brick-faced fireplace serves as the centerpiece of the living room, extending all the way to the upper level. Nearby attractions include Berkshire East Mountain Resort, Thunderbolt Mountain Coaster, and several state parks that offer walking trails and breathtaking views. Schedule a showing and make this your home today!
Sold for $144,000
$144,000
57 E Hawley Rd, Charlemont, MA 01339
3beds
1,900sqft
Single Family Residence
Built in 1966
0.44 Acres Lot
$-- Zestimate®
$76/sqft
$3,063 Estimated rent
Home value
Not available
Estimated sales range
Not available
$3,063/mo
Zestimate® history
Owner options
List your home for rent
$3,063/mo
Rent Zestimate®
Find your next renter with Zillow Rental Manager. Plus, with online applications, you can quickly screen prospective tenants – for free.
$3,063/mo
Rent Zestimate®
Refinance and save
$1,021/mo
Est. payment
Refinancing to a lower rate could help reduce your monthly payments and save thousands over the life of the loan.
$1,021/mo
Est. payment
Explore your selling options
Work with a Zillow partner agent
Leverage their expertise and Zillow's premium Showcase listings to get your home seen by more buyers.
Get startedList with your own agent
Get your home in front of millions of buyers by listing it on Zillow.
Learn how to do itSell it yourself
Take full control of how buyers see your home on Zillow by listing For Sale by Owner (FSBO).
List your homeWhat's special
Striking brick-faced fireplaceLarge wooden deckCathedral ceilingsThree bedroomsEnveloped by treesAbundant natural light
Zillow last checked:
Listing updated:
Listed by:
John Oliveri 860-414-4023,
Property Works New England 860-414-4023
Bought with:
Kevin Cormier
EXIT New Options Real Estate
Source: MLS PIN,MLS#: 73530982
Facts & features
Interior
Bedrooms & bathrooms
- Bedrooms: 3
- Bathrooms: 3
- Full bathrooms: 3
Heating
- Baseboard, Oil
Cooling
- None
Appliances
- Included: Water Heater
Features
- Flooring: Carpet, Hardwood
- Basement: Full,Walk-Out Access,Interior Entry,Concrete
- Number of fireplaces: 1
Interior area
- Total structure area: 1,900
- Total interior livable area: 1,900 sqft
- Finished area above ground: 1,900
Property
Parking
- Total spaces: 3
- Parking features: Off Street
- Uncovered spaces: 3
Features
- Patio & porch: Deck - Wood
- Exterior features: Deck - Wood
Lot
- Size: 0.44 Acres
- Features: Wooded, Sloped
Details
- Parcel number: M:016.0 B:0000 L:0023.0,3689945
- Zoning: R1
- Special conditions: Real Estate Owned
Construction
Type & style
- Home type: SingleFamily
- Architectural style: Cape
- Property subtype: Single Family Residence
Materials
- Frame
- Foundation: Concrete Perimeter
- Roof: Shingle
Condition
- Year built: 1966
Utilities & green energy
- Electric: Circuit Breakers
- Sewer: Private Sewer
- Water: Private
Community & HOA
Community
- Features: Public Transportation, Park, Walk/Jog Trails, Bike Path, Conservation Area, Highway Access
HOA
- Has HOA: No
Location
- Region: Charlemont
Financial & listing details
- Price per square foot: $76/sqft
- Tax assessed value: $198,500
- Annual tax amount: $3,633
- Date on market: 6/27/2026
Price history
| Date | Event | Price |
|---|---|---|
| 9/30/2026 | Sold | $144,000-14.3%$76/sqft |
Source: MLS PIN #73530982 Report a problem | ||
| 10/24/2023 | Sold | $168,000+88.8%$88/sqft |
Source: Public Record Report a problem | ||
| 1/15/1993 | Sold | $89,000$47/sqft |
Source: Public Record Report a problem | ||
Public tax history
| Year | Property taxes | Tax assessment |
|---|---|---|
| 2025 | $3,633 -2.3% | $198,500 +10.5% |
| 2024 | $3,720 +10.1% | $179,700 +9.7% |
| 2023 | $3,379 +0.7% | $163,800 +1.2% |
| 2022 | $3,356 +3.5% | $161,900 +2.3% |
| 2021 | $3,242 +5.6% | $158,300 +0.6% |
| 2020 | $3,069 -1.1% | $157,300 |
| 2019 | $3,104 -1.2% | $157,300 +2.3% |
| 2018 | $3,141 +1.1% | $153,800 |
| 2017 | $3,107 +10.1% | $153,800 +6.8% |
| 2016 | $2,822 +9.6% | $144,000 |
| 2015 | $2,575 +4% | $144,000 |
| 2014 | $2,477 -1.4% | $144,000 -2% |
| 2013 | $2,512 +0.4% | $147,000 -5.3% |
| 2012 | $2,502 +0.7% | $155,300 |
| 2011 | $2,485 -0.4% | $155,300 -1.7% |
| 2010 | $2,495 +0.8% | $158,000 |
| 2009 | $2,474 +6.7% | $158,000 |
| 2008 | $2,318 -3.5% | $158,000 +6.8% |
| 2007 | $2,402 +8.7% | $148,000 +16.9% |
| 2006 | $2,209 +2.2% | $126,600 |
| 2005 | $2,162 -10.9% | $126,600 -3.7% |
| 2004 | $2,426 +5.8% | $131,400 +15.1% |
| 2003 | $2,294 +22.3% | $114,200 +19.5% |
| 2001 | $1,875 | $95,600 |
Find assessor info on the county website
Neighborhood: 01339
Nearby homes
- $372,0004 bd3 ba2k sqft8 Thunder Ln, Charlemont, MA 01339Off Market
- $291,6005 bd2 ba1.5k sqft18 Thunder Ln, Charlemont, MA 01339Off Market
- $362,7003 bd1 ba1.6k sqft25 Thunder Mountain Rd #B, Charlemont, MA 01339Off Market
- $392,1002 bd2 ba1.8k sqft25 Thunder Mountain Rd #A, Charlemont, MA 01339Off Market
- $21,000-- bd-- ba-- sqftThunder Ln, Charlemont, MA 01339Off Market
- $100-- bd-- ba-- sqftThunder Ln, Charlemont, MA 01339Off Market
- $4,000-- bd-- ba-- sqftThunder Ln, Charlemont, MA 01339Off Market
- $336,4002 bd2 ba1.1k sqft14 Thunder Ln, Charlemont, MA 01339Off Market
Nearby schools
GreatSchools rating
- 5/10Hawlemont RegionalGrades: PK-6Distance: 0.6 mi
- 4/10Mohawk Trail Regional High SchoolGrades: 7-12Distance: 6.5 mi
Schools provided by the listing agent
- Elementary: Pboe
- Middle: Pboe
- High: Pboe
Source: MLS PIN. This data may not be complete. We recommend contacting the local school district to confirm school assignments for this home.


Get pre-qualified for a loan
At Zillow Home Loans, we can pre-qualify you in as little as 5 minutes with no impact to your credit score.An equal housing lender. NMLS #10287.
- Massachusetts
- Franklin County
- Charlemont
- 01339
- 57 E Hawley Rd
